Engineering & Consulting
Thinking of knocking through? Find out what your wall is really doing before you remove it. Book an initial inspection and our qualified engineer and qualified Class 2 builder will assess it together — certainty from day one, and one accountable team from inspection to design to delivery.
What We Offer
Inspection, design, demolition and construction under one roof — one point of contact, one line of responsibility, backed by more than twenty years in the building industry. Here is what that covers.
01
End-to-End Capability
Qualified engineering input from initial site inspection through to final design and construction support — with our qualified Class 2 builder on every site visit.
02
Design Deliverables
Full structural calculations, load assessments, beam, lintel and padstone design, and connection details, prepared to current design standards.
03
Compliance & Approvals
Clear drawings and calculation packages suitable for Building Control submission, with liaison handled on your behalf where required.
04
Temporary Works
Assessment and specification of temporary propping and support schemes so the structure remains safe throughout the works.
05
Project Range
From strip-outs, knock-throughs and door widenings through to larger commercial alterations and multi-wall reconfigurations.
06
Plain-English Advice
Reports and advice written in plain English, so you understand exactly what your building needs and why.
Who We Help
We work with homeowners and industry professionals to provide the technical guidance, planning and coordination needed for safe, well-executed structural alterations.

01
Builders
For builders who need the opening planned properly so demolition, steel and follow-on trades can run in the right order.
02
Homeowners
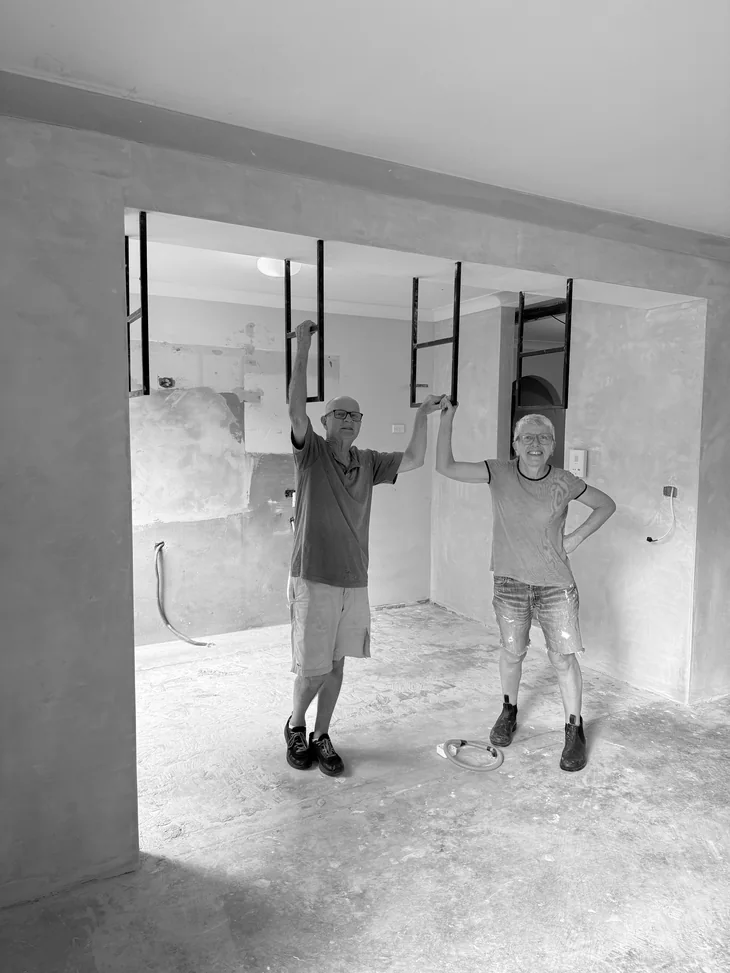
For owners who want to understand what is involved before opening up a structural wall or changing a layout.
03
Architects & Designers
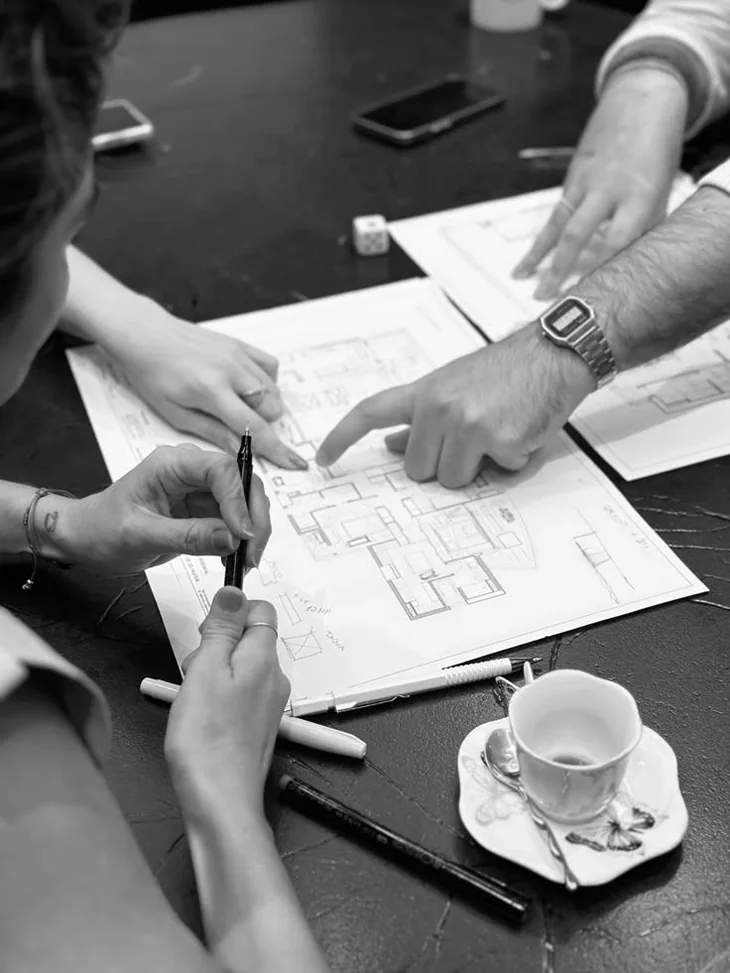
For design teams who need structural concepts translated into practical site delivery and staged works.
04
Project Managers
For project leads who need one crew thinking ahead on access, sequence, compliance and handover.
When You Need Us
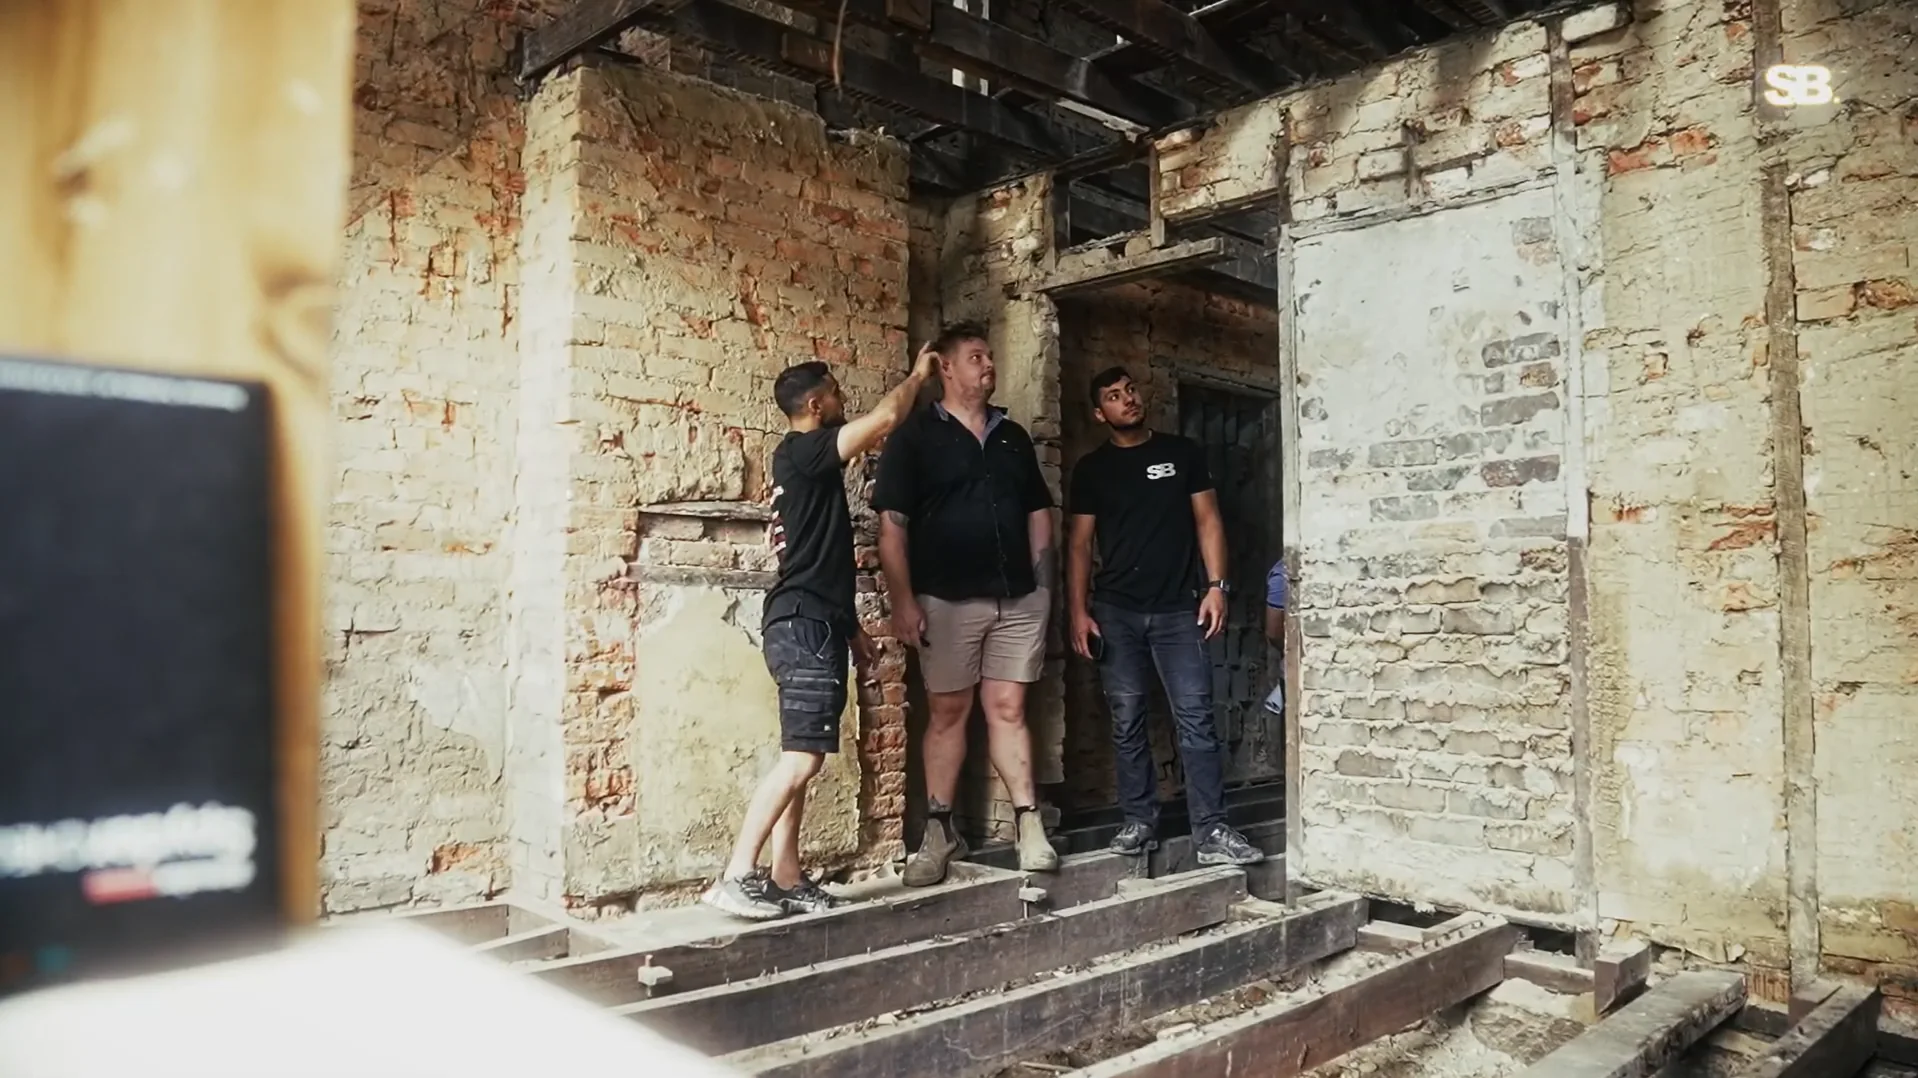
The best time to engage this service is before the first cut, while the scope can still be shaped properly. That is when good advice saves the most time, risk and rework.
At concept stage
When you are exploring whether a wall can be opened, removed or reworked and need early direction on feasibility.
Before engineering is finalised
When the opening needs practical site input so the design and support strategy suit the real conditions.
Before demolition starts
When the method, access and sequence need to be locked in to avoid disruption once works begin.
On complex or live sites
When the project has tighter constraints around tenants, neighbours, operating hours or surrounding finishes.
OUR APPROACH
Expert Guidance at Every Stage of Your Project
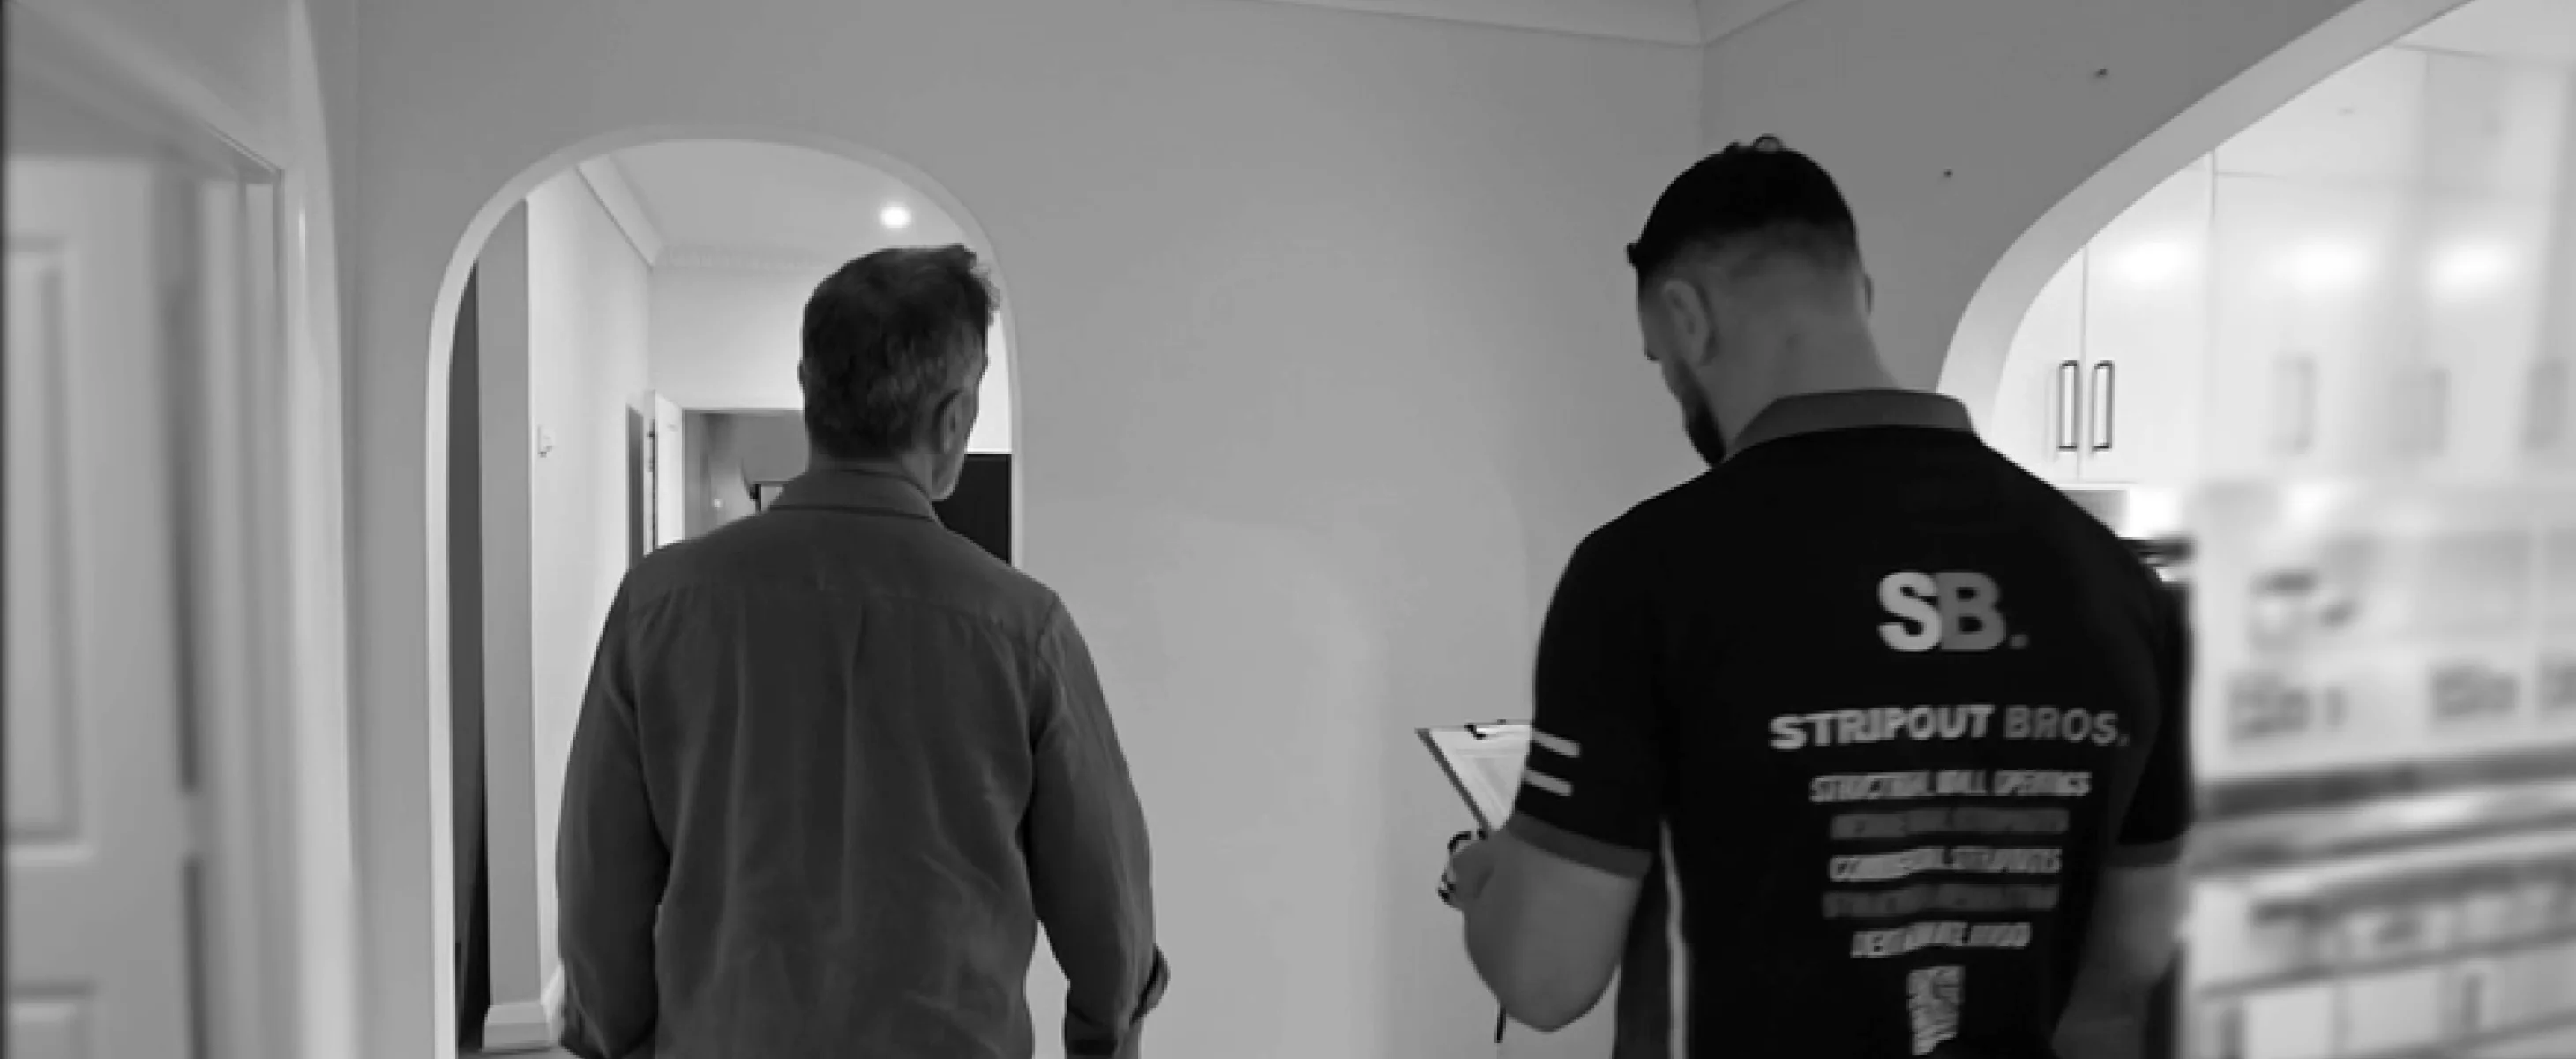
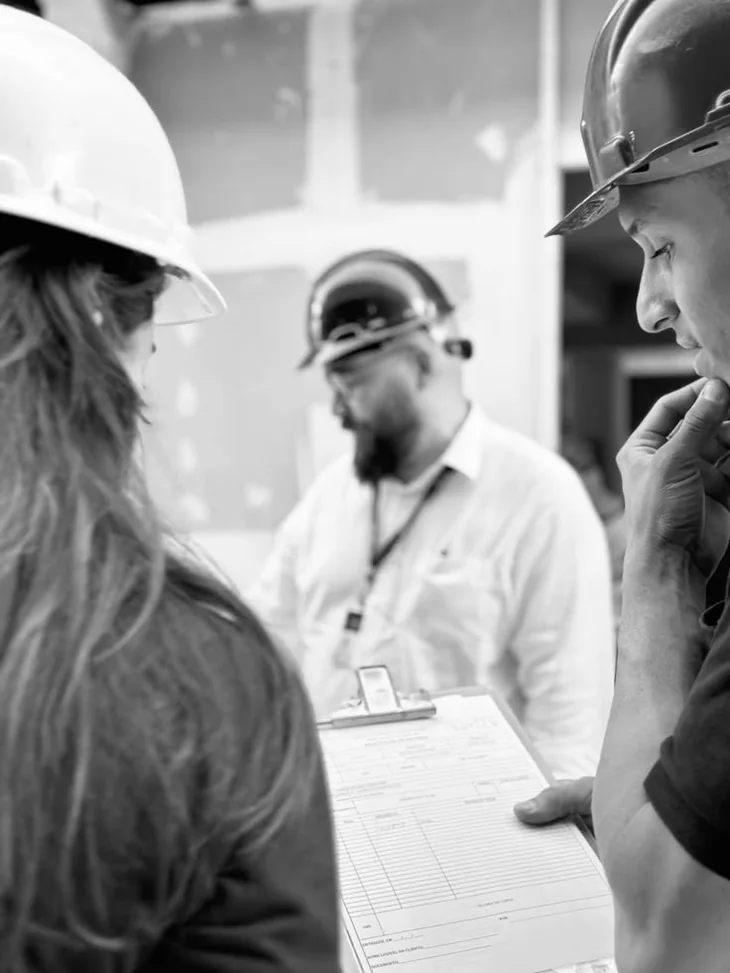
On every inspection and every visit you are met by two qualified professionals working as one team — our qualified engineer and our qualified Class 2 builder. That joint attendance is the heart of how we work: every recommendation is tested against structural safety and real-world buildability before it reaches you.
01
Two Perspectives, One Answer
The engineer’s structural understanding and the builder’s practical build knowledge shape every assessment together.
02
Right-Sized Design
Solutions are right-sized rather than over-specified — a more cost-effective approach and a better outcome for you.
03
Experience Behind Every Call
More than twenty years in the building industry stands behind every recommendation, not just the calculations.
04
Built to Deliver
The people who will execute the works are in the room from the very first visit, so the design is practical to build.
Our Process
Every job starts the same way: you enquire, and we book the joint inspection. From there, four steps take it to delivery.
01
Initial Inspection
Our qualified engineer and qualified Class 2 builder visit together, assess the wall and confirm whether it is load-bearing or structural.
02
Report & Proposal
You receive clear, plain-English findings informed by both disciplines, and a proposal for the design stage if required.
03
Engineering Design
Calculations, drawings and Building Control documentation prepared, with buildability checked by our Class 2 builder throughout.
04
Execution
Works carried out to the approved design by the same team, with sign-off documentation on completion.
Why This Matters
01
Certainty before you commit
Find out whether a wall is structural before you budget, plan or instruct a builder — not mid-project, when changes cost most.
02
Better design options
Early input often opens up larger openings, slimmer structural solutions and layouts you may not have realised were achievable.
03
A paper trail that protects
Documented, authorised alterations protect the property’s value at sale, remortgage or insurance time.
04
A low-commitment first step
The initial inspection is a straightforward way to start the conversation, with no obligation to proceed further.
FAQS
Frequently Asked Questions
A few questions usually come up before structural changes are locked in. Here are the common ones
Still have questions?
We’re here to help you!
Why do I need engineering?

Engineering ensures any structural change is safe, compliant, and won't compromise the building. It's a legal requirement for load-bearing wall alterations in Australia.
What does the engineering inspection include?
We assess the existing structure, identify loads, and determine the propping and beam solution required. This forms the basis of your certified engineering drawings.
What happens during Stage 1 and Stage 2 engineering?
Stage 1 covers the initial design and drawings for approval, while Stage 2 involves final inspection and certification once works are complete. We manage both stages so nothing falls through the gaps.
Can engineering be used for CDC approval?
Yes, our engineering documentation is prepared to meet Complying Development Certificate requirements where applicable. We'll confirm the right approval pathway for your project.
Can you work with my architect or builder?
Absolutely, we regularly collaborate with architects, builders, and certifiers to keep everyone aligned on structural requirements. Clear coordination avoids costly delays later.
Can the engineer redesign if plans change?
Yes, our engineers can adjust designs if layout or beam requirements change mid-project. We'll always confirm any cost or timeline impact first.
How long do engineering drawings take?
Standard residential engineering drawings typically take 3–7 business days once the site inspection is complete. Complex commercial projects may take longer.
Can you inspect a property before I purchase it?
Yes, we offer pre-purchase structural assessments so you know exactly what's achievable, and at what cost, before you commit to a property.
Talk to us before you touch the wall
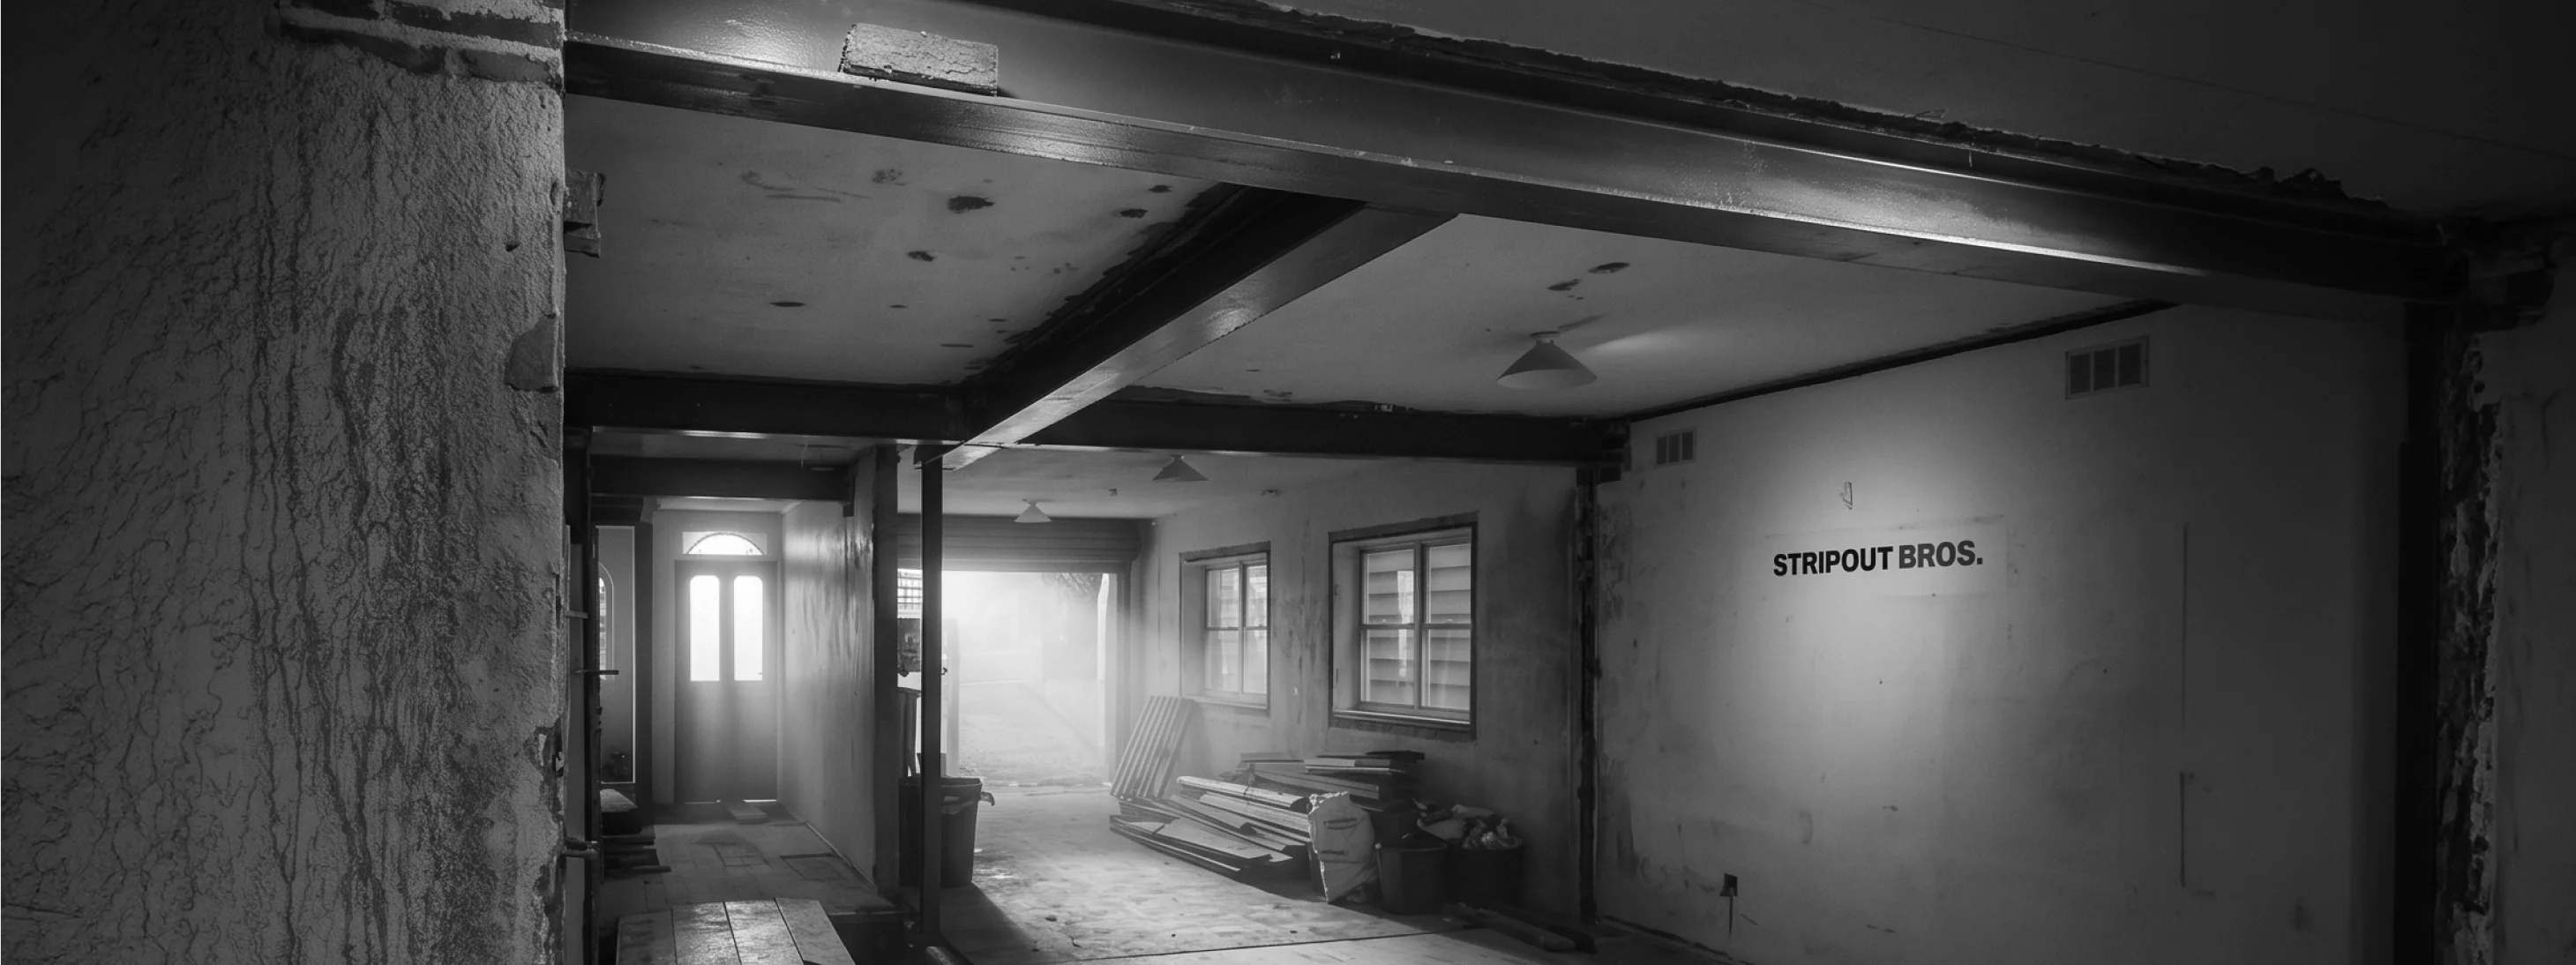
An initial inspection with our engineer and Class 2 builder is the low-commitment first step — or head back to the Wall Openings hub to see the full picture.
Learn MoreCONTACT
GET IN TOUCH
We’d love to hear about your next project. Whether it’s a wall opening, first enabling works, office floor, robotic work or full defit, send us your plans, photos or brief and Stripout Bros will come back with a clear scope and straight‑up quote.


OUR LATEST
Follow Us