Structural Wall Opening & Removal
When the wall is carrying load, there’s no room for guesswork. Stripout Bros delivers structural wall openings with the planning, support and controlled demolition needed to open up the space without compromising how the building stands up.
Know Your Wall
Before a structural wall is touched, you need to know what it is doing, what it is carrying and what needs to replace it once the opening is formed. That early clarity is what keeps the job compliant, buildable and safe from day one.
Load path matters
A structural wall may be carrying roof, floor or upper-level loads, so the opening has to be planned around how those forces are redirected.
Not every opening is equal
The size of the opening, the wall material and what sits above it all affect the support design and demolition sequence.
Engineering comes first
Structural openings typically need engineering plans and a defined support strategy before cutting begins.
The method has to suit the site
Occupied homes, Class 2 buildings and tight-access commercial jobs all need a delivery method that fits the real conditions on site.
What We Offer
Our structural wall opening service covers the heavy part of the job from assessment through to demolition and handover, with one crew coordinating the sequence so the works stay controlled.
01
Structural Wall Assessment
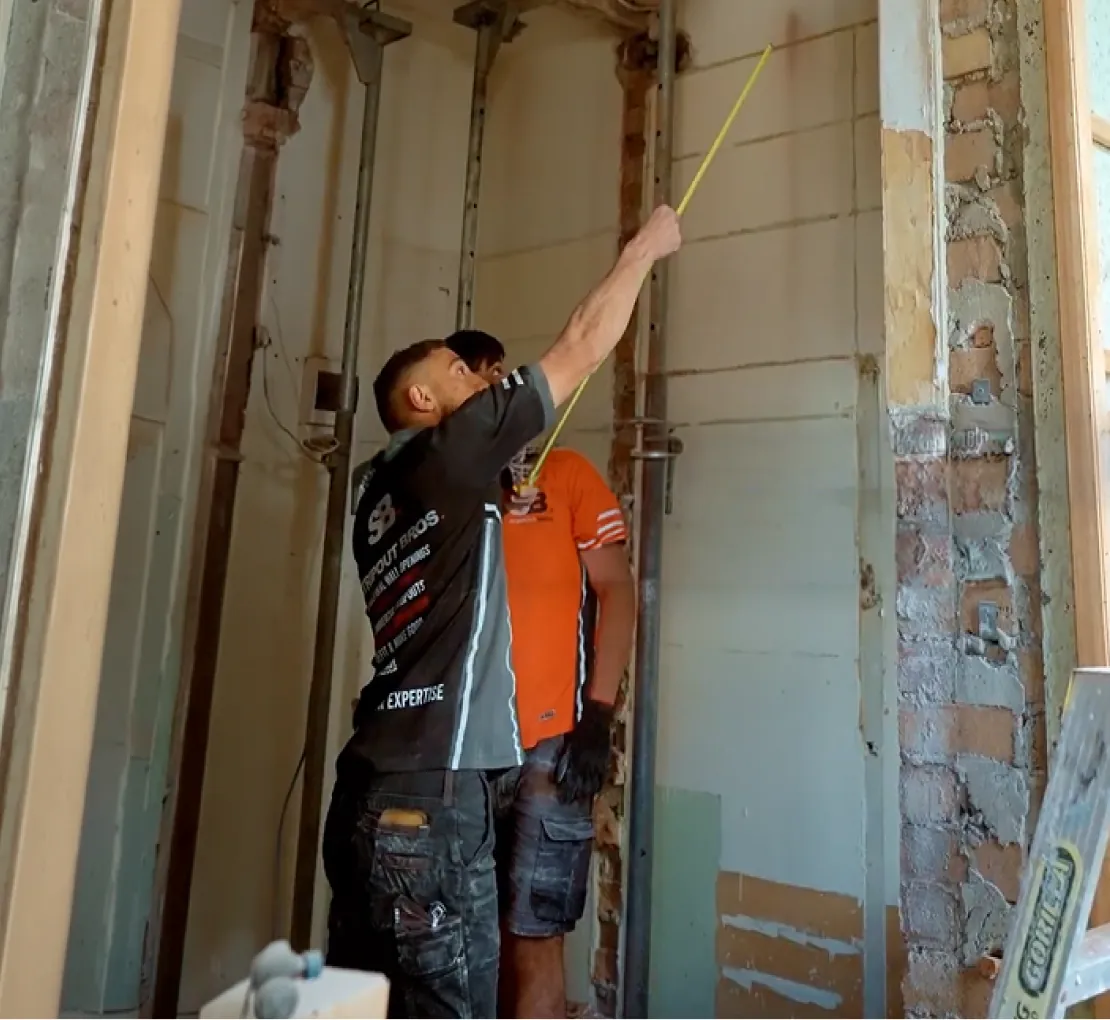
We review the wall, surrounding structure, access and finishes to understand what the opening needs before works begin.
02
Engineered Opening Coordination
Controlled openings in nonload-bearing walls with the right support and sequencing where required.
03
Temporary Support Setup
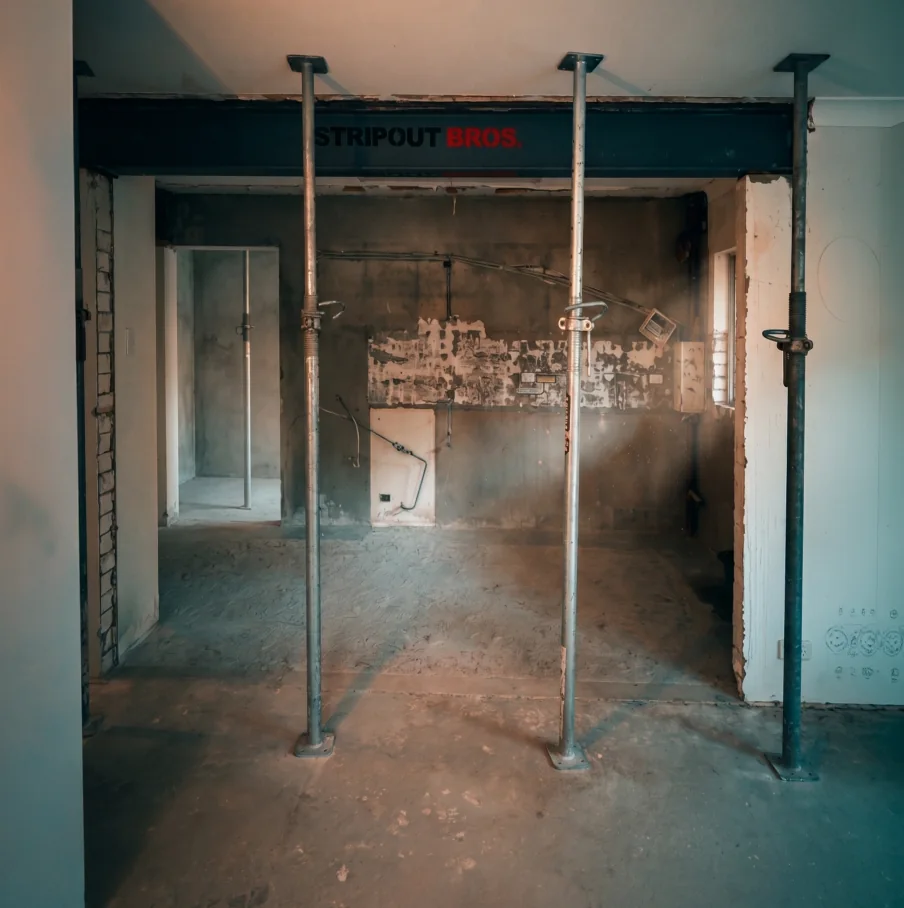
Before the wall is cut, the structure is properly supported so loads stay controlled during the works.
04
Controlled Demolition
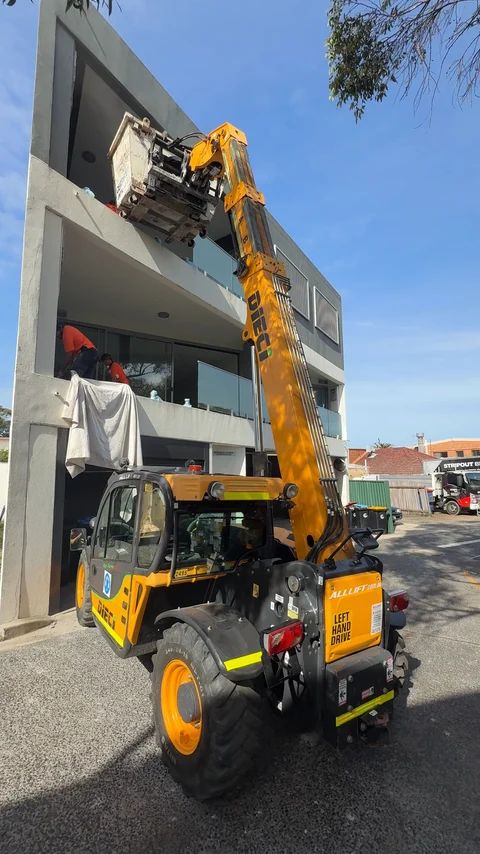
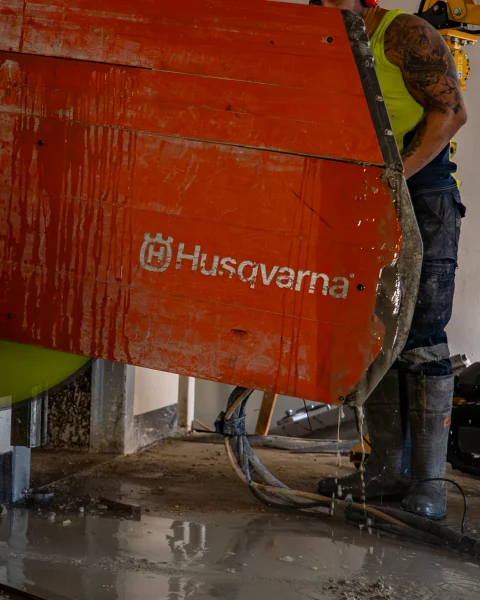
We remove structural wall sections in the right sequence using methods suited to the material, the span and the live site conditions.
05
Waste Removal & Cleanup
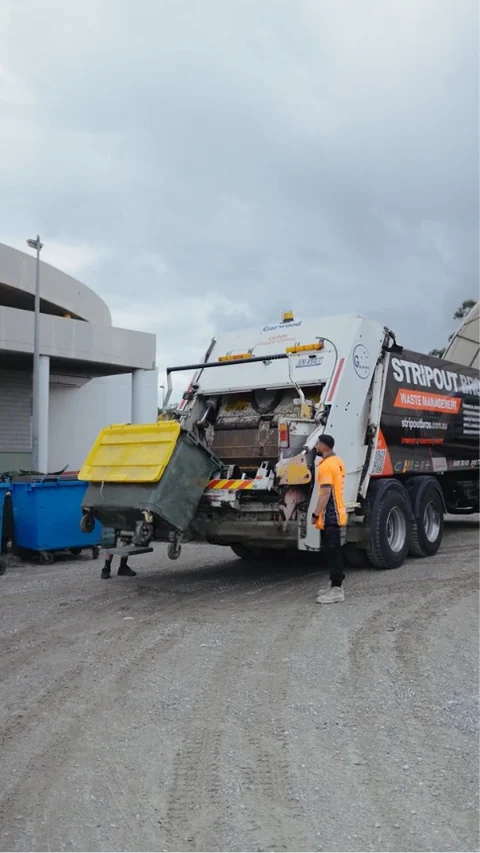
Rubble and demolition waste are managed as part of the scope so the area is left clear and ready for the next stage.
06
Builder-Ready Handover
We leave the opening in a condition that supports the next trade, whether that’s steel install, framing, patching or fitout works.
Our Process
Structural work needs a proper sequence. We keep it simple on paper and sharp on site.
01
Inspect
We assess the existing wall, the loads around it, access constraints and the wider project conditions.
02
Engineer & Plan
We confirm the opening method, support requirements and delivery sequence before demolition starts.
03
Support & Remove
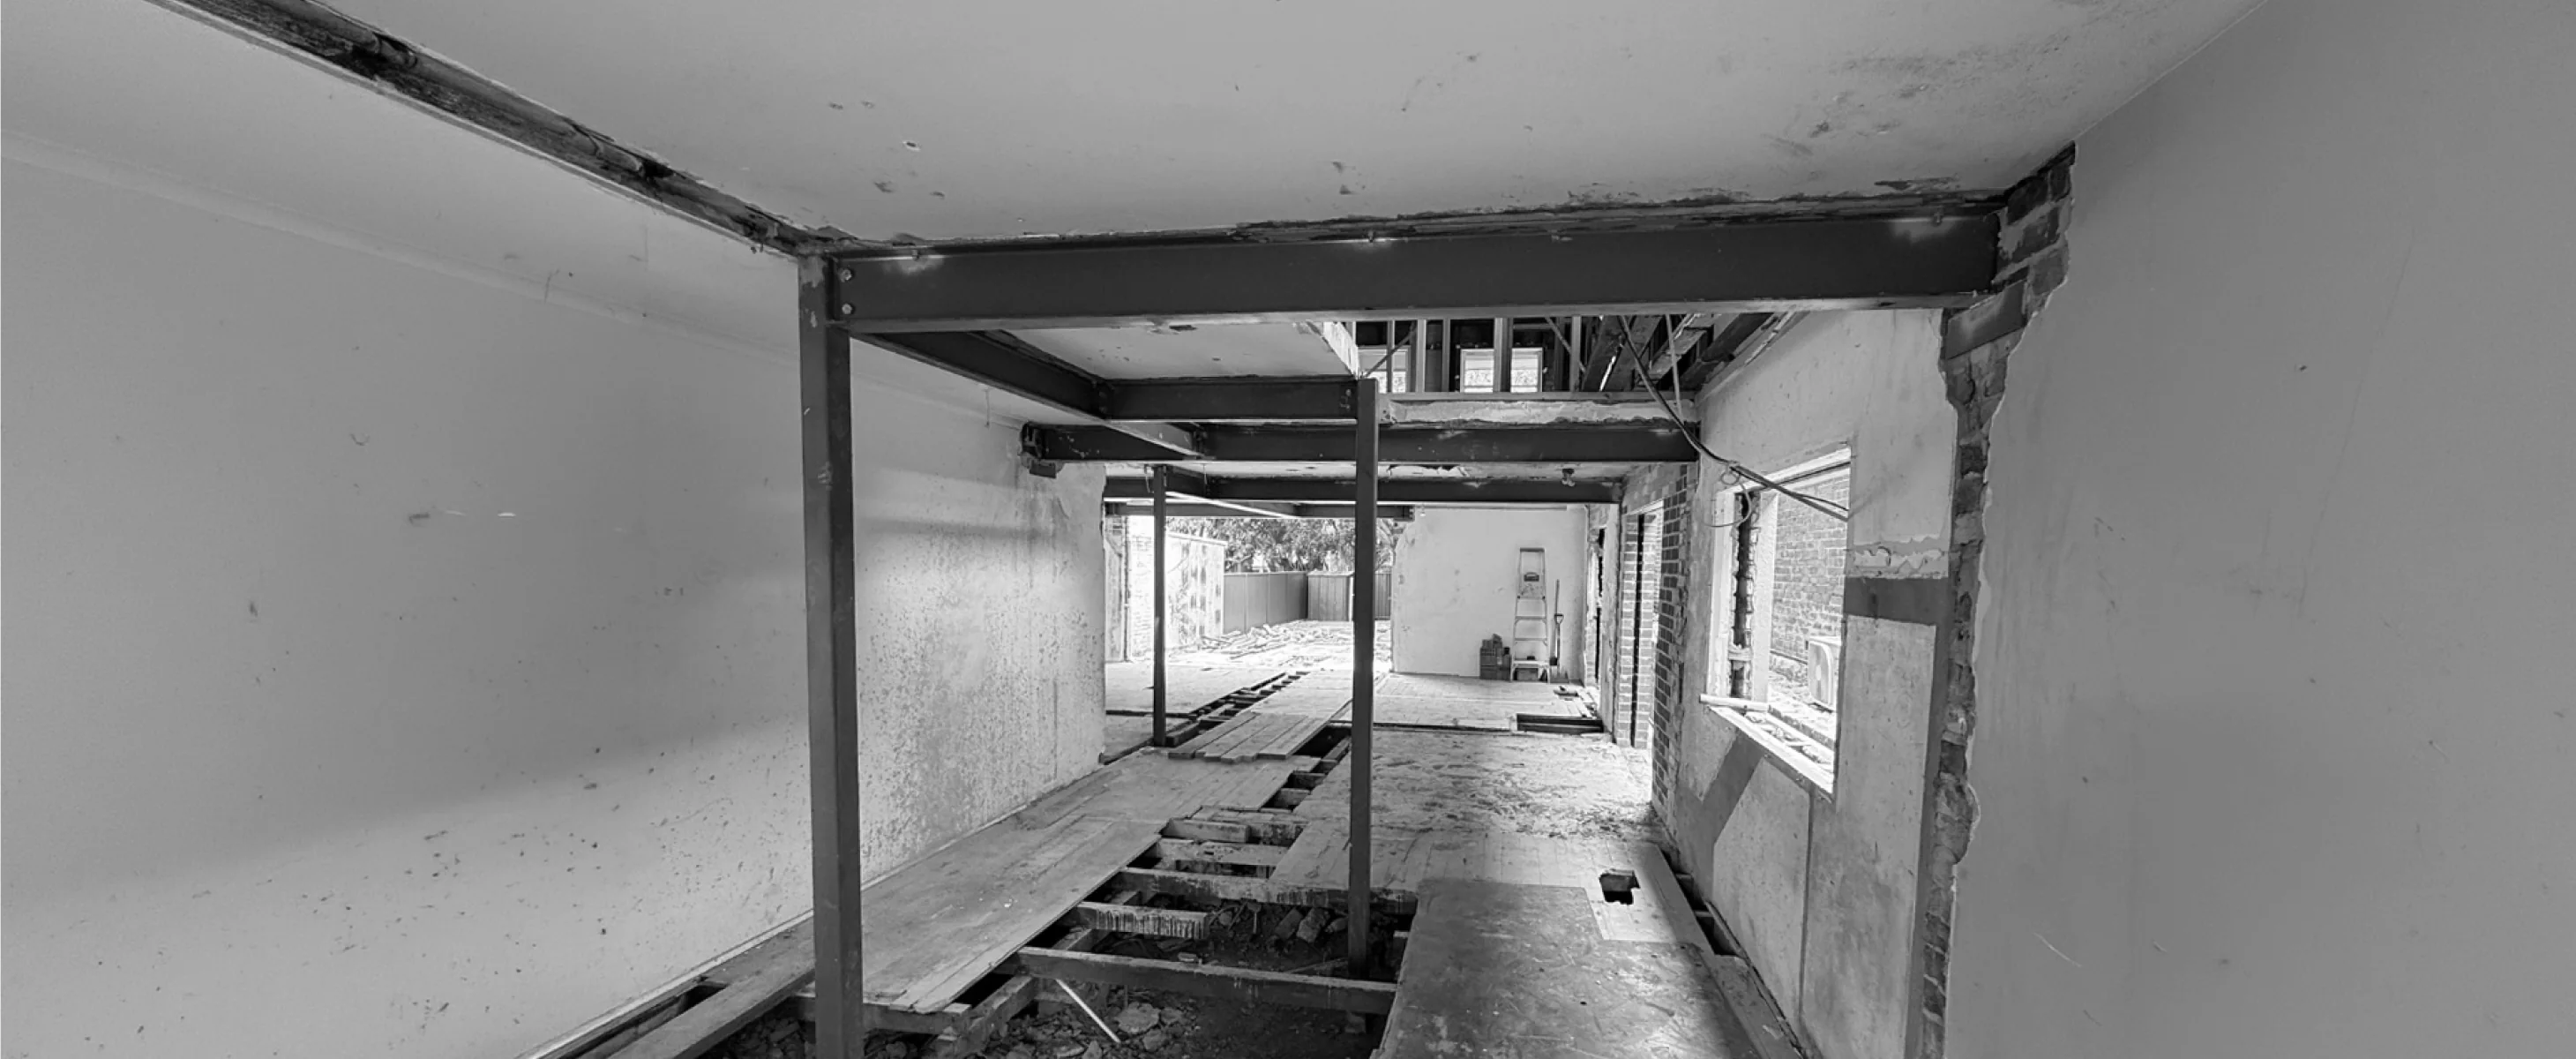
Temporary supports go in first, then the wall is cut and removed in controlled stages.
04
Clear & Prepare
We remove waste, tidy the work zone and leave the site ready for the follow-on structural or fitout works.
Structural vs Non-Structural
Not every wall can be treated the same. Some walls simply divide a room, while others carry building loads and need engineered support before any demolition starts.

Carries load from floors, roofs or walls above
Usually needs engineering input and a defined support sequence
Often involves temporary propping before cutting begins
Requires tighter planning around safety and compliance
Best handled by a crew experienced in controlled structural work
Usually internal partitions that do not support the building’s main load path
Faster and more straightforward to remove when properly assessed
Still needs service checks for electrical, plumbing or other hidden runs
Benefits from clean protection and staged waste removal
Ideal for layout changes, access openings and internal reconfiguration
Why Specialist Delivery Matters
01
Precision over brute force
A structural opening needs measured cuts, correct support and a controlled sequence, not just demolition.
02
Less risk to the build
Specialist delivery reduces the chance of damage, rework and delays caused by poor planning or rushed removal.
03
Cleaner coordination
When demolition, support and cleanup are handled as one scope, the job runs smoother for builders and owners.
04
Confidence on complex sites
From apartments to commercial jobs, experienced crews are better equipped to deal with live conditions, access limits and compliance pressure.
COMPLIANCE & ENGINEERING
Every Structural Opening is Backed by Expert Engineering
Structural openings need more than site experience, they need the right documentation, the right support design and the right delivery sequence behind them. Stripout Bros works with engineering input and project planning so each opening is assessed properly, supported correctly and delivered with compliance front of mind.
READ MORE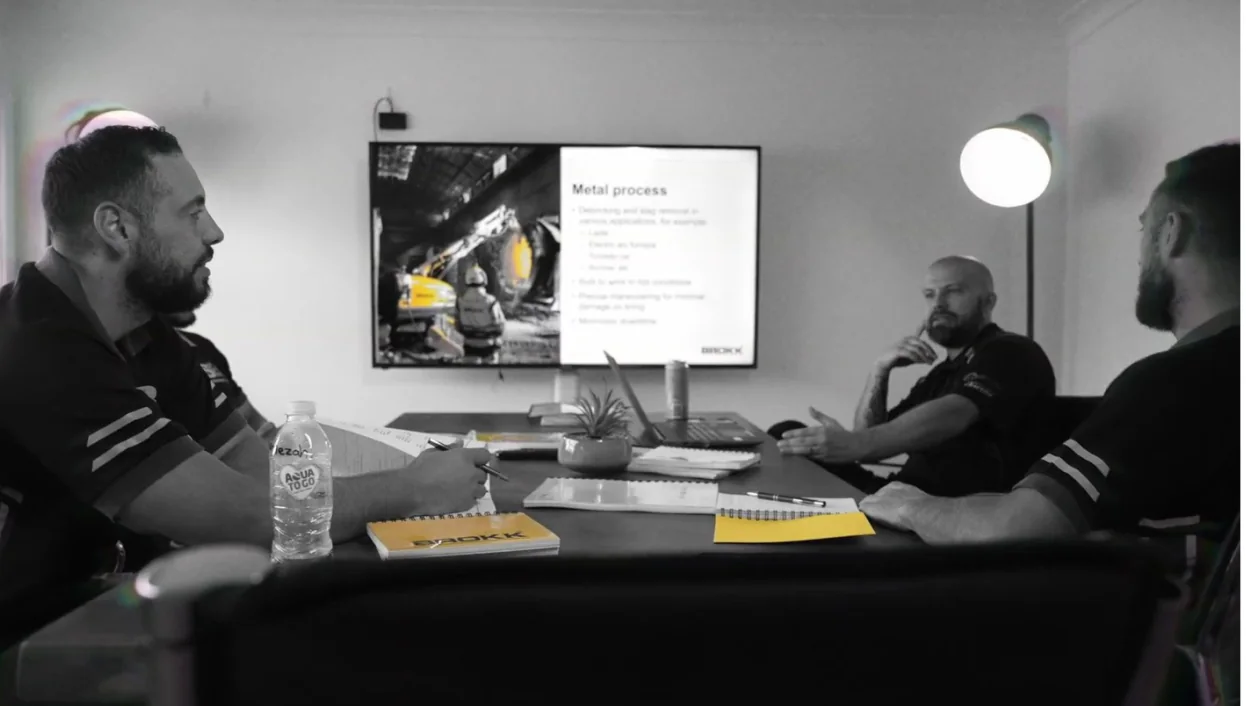
01
Engineering-led planning
We assess the wall, adjoining areas, services, access and finish requirements to understand exactly what the job needs.
02
Support before demolition
We coordinate the sequence so loads are managed before any structural section is removed.
03
Clear scope for delivery
The job is planned around access, method, staging and what the next trade needs after us.
04
Built for compliance
We approach structural work with safety and documentation as part of the scope, not an afterthought.
Protecting Your Site
01
Dust and debris control
Containment and staged cleanup help stop demolition mess spreading further than it should.
02
Floor and surface protection
We protect adjoining finishes, access paths and sensitive areas wherever the scope requires it.
03
Safe movement around works
The job is staged to manage access, crew movement and surrounding activity during demolition.
04
Clean handover
Waste is removed and the work area is left in a condition that supports the next stage of the project.
FAQS
Frequently Asked Questions
Structural wall removal usually comes with bigger questions around engineering, approvals and sequencing. Here are the ones we get asked most.
Still have questions?
We’re here to help you!
What is a structural wall opening?

It's an opening cut into a load-bearing wall that requires temporary propping and a permanent support, usually a steel or timber beam, to safely transfer the load above.
What makes a wall load-bearing?
A wall is load-bearing if it supports weight from the floor, roof, or level above rather than just dividing space. Confirming this always requires a professional site inspection.
Do I need a structural engineer?
Yes, any structural wall opening legally requires an engineer to design the propping, beam size, and connections. We manage this process for you from inspection through to certification.
How is the roof or floor supported during demolition?
We install temporary propping and acrows to carry the load safely while the wall is removed and the new beam is installed. Nothing is left unsupported at any stage.
How long does structural wall removal take?
Most residential structural openings take 3–7 days from propping to beam installation and making good. Larger commercial or multi-storey jobs can take longer depending on the engineering.
Can you widen existing openings?
Yes, existing doorways or openings can usually be widened, though this may change the beam size required. We'll confirm this during the engineering assessment.
Will cracks appear after removing the wall?
Minor settlement cracking can occur as the structure adjusts, which is normal and expected. Correct engineering and propping minimise this risk significantly.
Do you manage the entire process, including certification?
Yes, we coordinate the engineer, the physical works, and liaise with your certifier so you receive full compliance documentation at completion.
Want to see how structural wall opening and removal fits into the bigger picture?
Head back to the Wall Openings hub to explore our structural wall openings support services.
Learn MoreCONTACT
GET IN TOUCH
We’d love to hear about your next project. Whether it’s a wall opening, first enabling works, office floor, robotic work or full defit, send us your plans, photos or brief and Stripout Bros will come back with a clear scope and straight‑up quote.


OUR LATEST
Follow Us