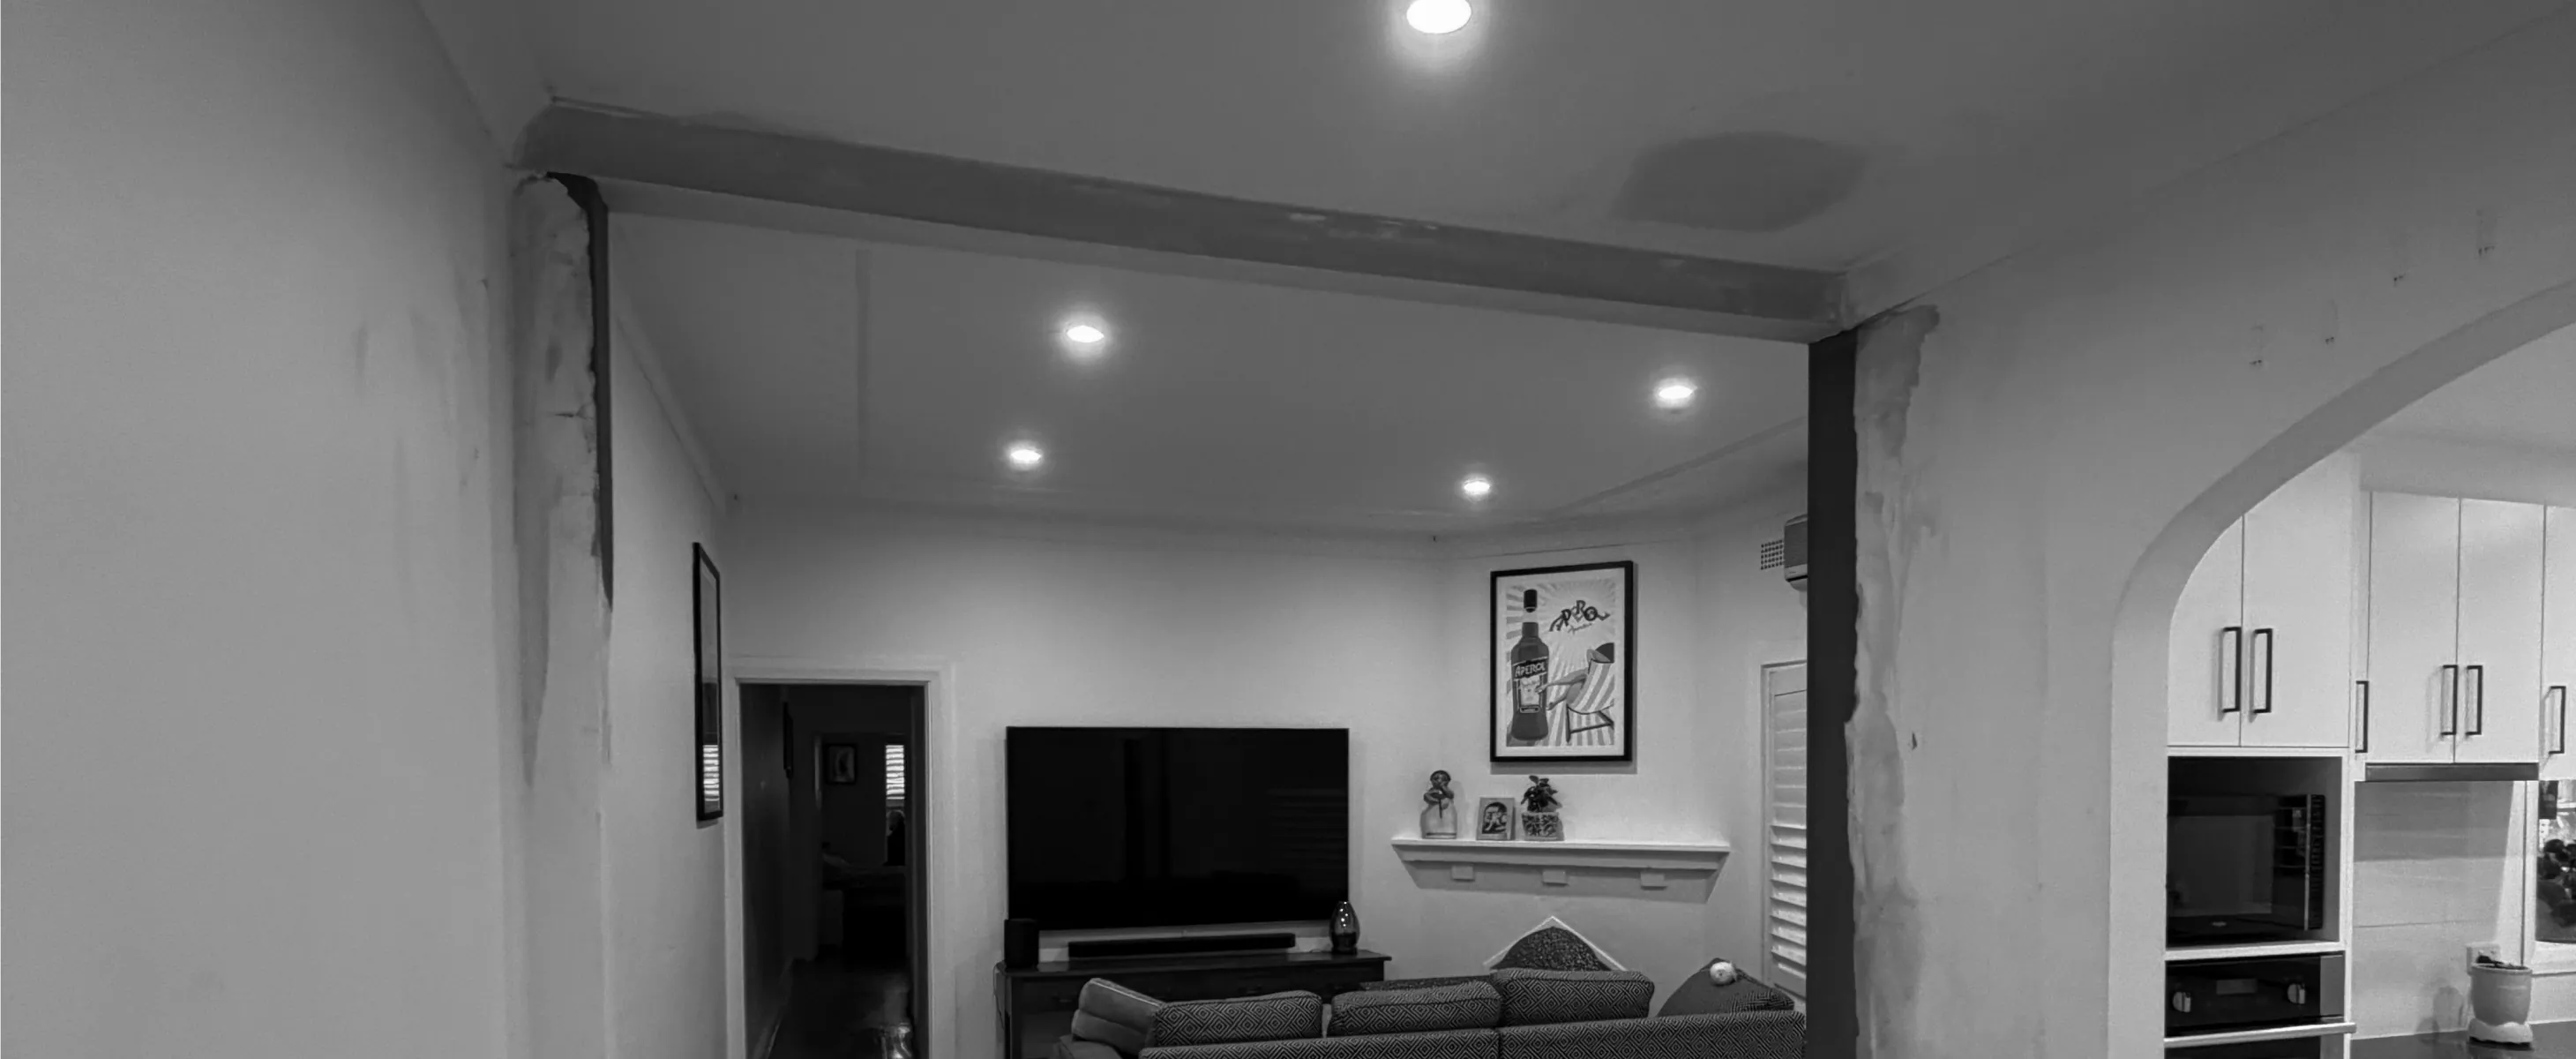
Wall Opening & Removal
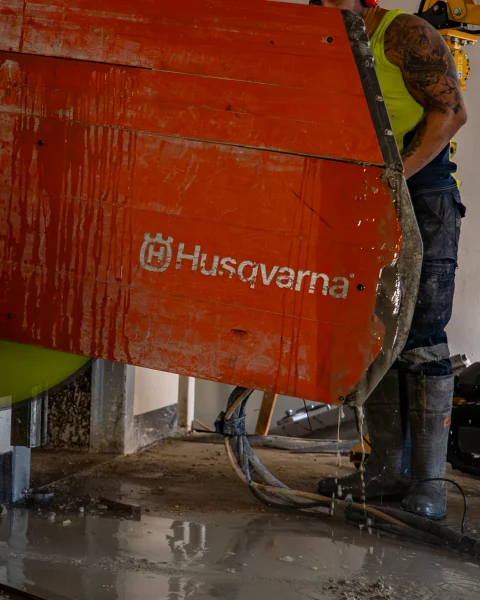
Wall opening and removal is about taking out the right walls, the right way, from simple partitions to heavier masonry, so your renovation, defit or reconfiguration can move ahead without surprises. We handle planning, temporary support, demolition and clean-up as one sequence, keeping builders, owners and project managers out of the headache zone.
What We Offer
Wall opening and removal is more than just knocking something down. We assess the wall, plan the sequence, protect the surrounding area and deliver the work in a way that sets up the next trade properly.
01
Non-Structural Wall Removal
Safe removal of partitions, nib walls and internal linings to open up layouts without affecting the building’s primary structure.
02
Non-Structural Wall Openings
Controlled openings in nonload-bearing walls with the right support and sequencing where required.
03
Site Assessment
We inspect the wall, surrounding finishes, services and access conditions so the scope is clear before the first cut is made.
04
Protection & Control
Floor protection, dust containment and careful staging to keep adjacent spaces cleaner and reduce disruption during the works.
05
Waste Removal
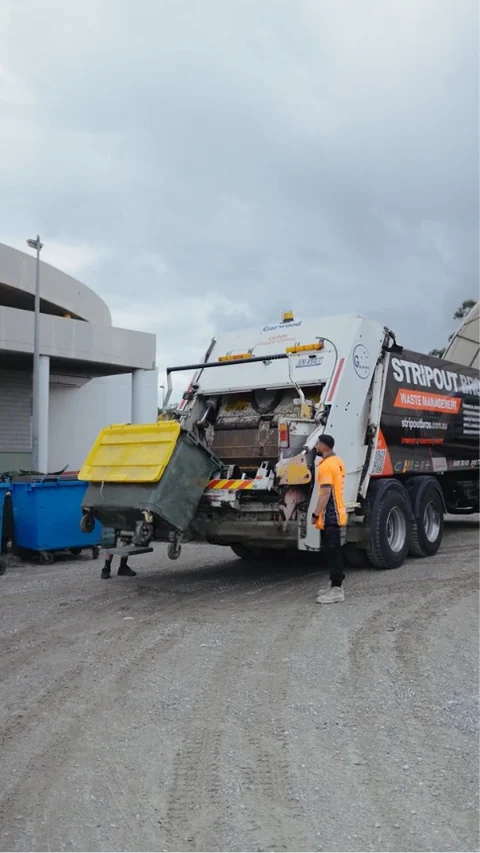
Demolition waste is removed as part of the job so the area is left clean, clear and ready for the next phase.
06
Builder-Ready Handover
We complete the messy part properly so builders, framers and follow-on trades can get straight into what comes next.

When You Need It
This service comes in when a space needs to change shape, flow better or make way for new works. It suits residential, commercial and renovation projects where walls need to be removed cleanly and with control.
Opening up living spaces
Ideal for combining kitchens, dining and living zones or improving light and movement through the home.
Creating new doorways or access points
Useful when layouts are being reworked and new openings are needed between rooms or tenancies.
Preparing for renovation
A smart first step when builders need the existing layout stripped back before structural, framing or fitout works begin.
Reconfiguring offices or commercial interiors
Great for defits, make-goods and internal changes where spaces need to be opened up without blowing out the programme.
Handling walls in live environments
Best engaged early when access, neighbours, tenants or day-to-day operations need to be managed around the works.
Structural vs Non-Structural
Not every wall can be treated the same. Some walls simply divide a room, while others carry building loads and need engineered support before any demolition starts.
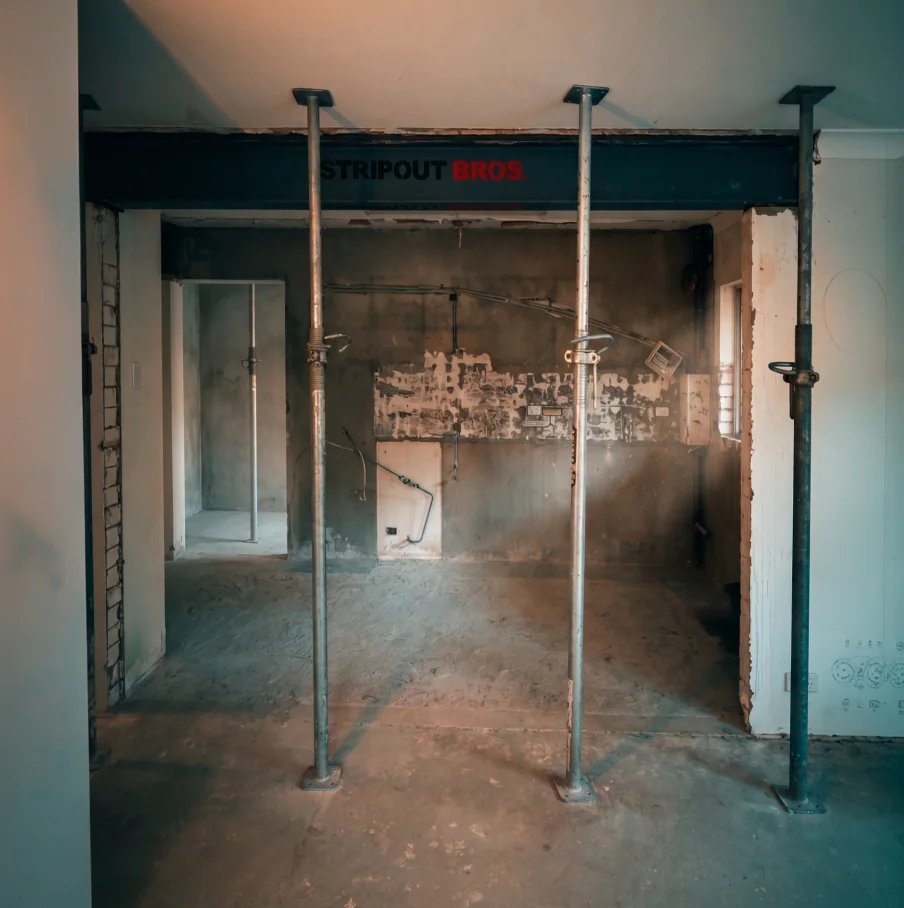

Carries load from floors, roofs or walls above
Usually needs engineering input and a defined support sequence
Often involves temporary propping before cutting begins
Requires tighter planning around safety and compliance
Best handled by a crew experienced in controlled structural work
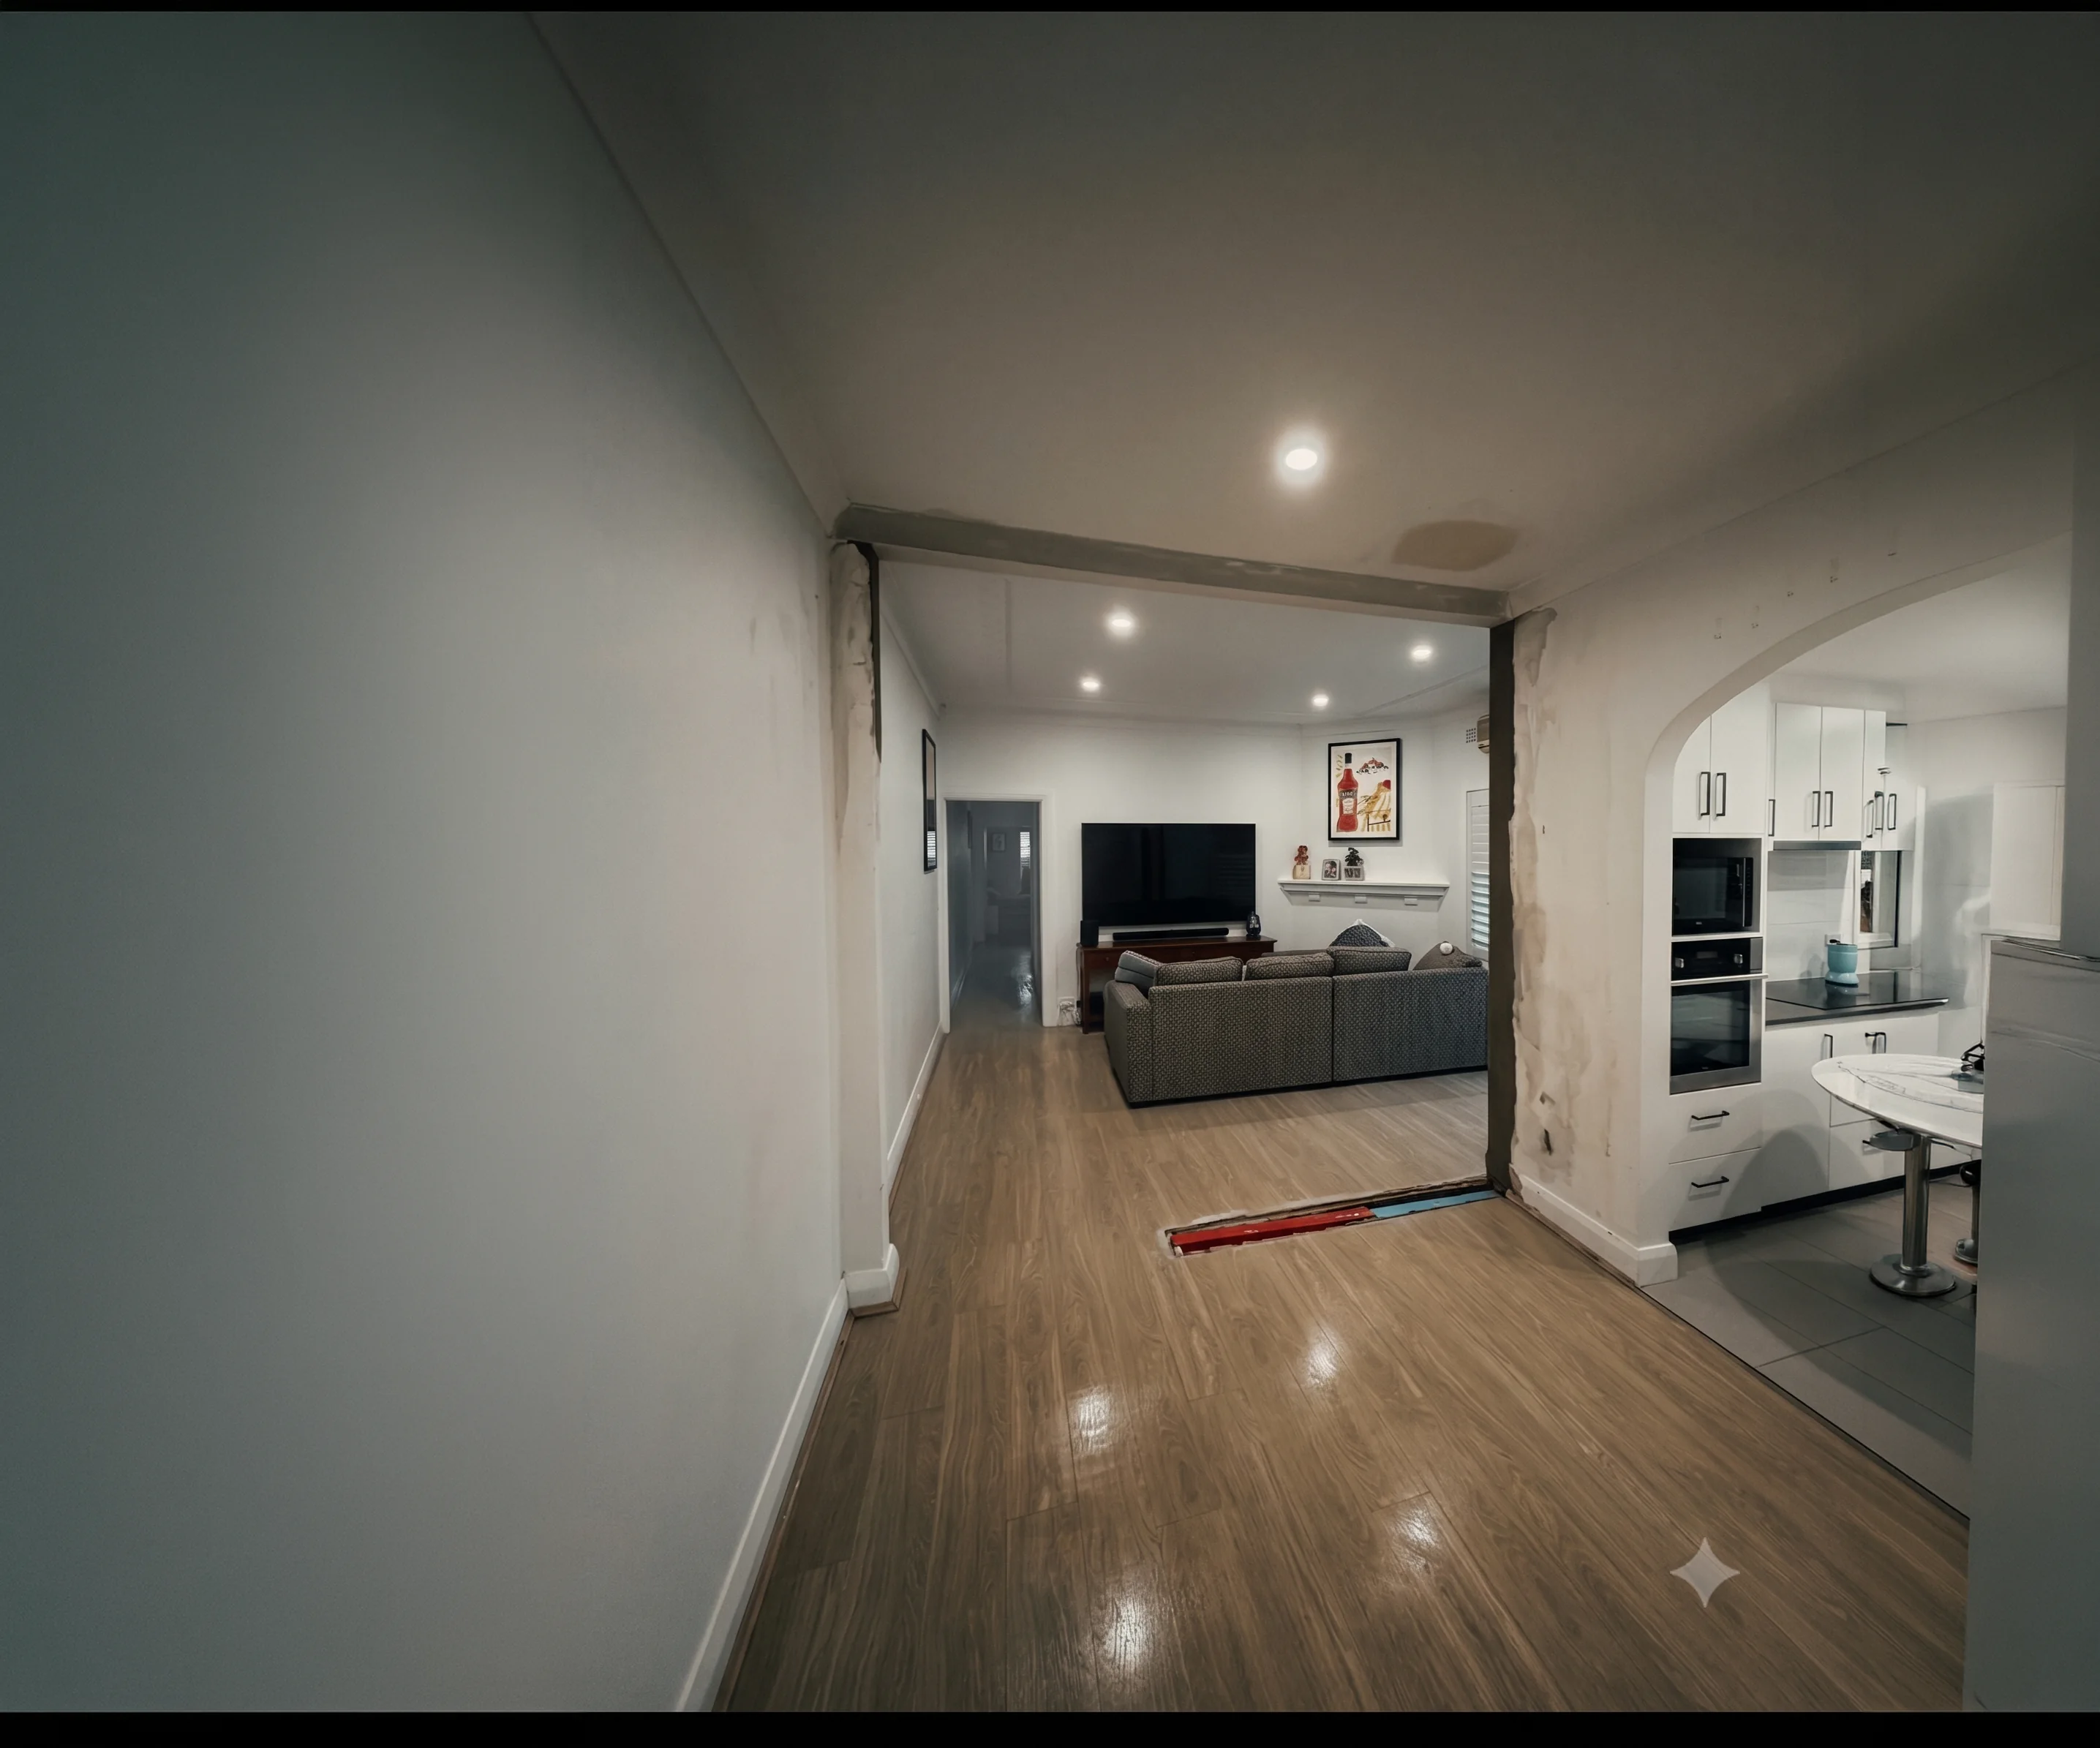
Usually internal partitions that do not support the building’s main load path
Faster and more straightforward to remove when properly assessed
Still needs service checks for electrical, plumbing or other hidden runs
Benefits from clean protection and staged waste removal
Ideal for layout changes, access openings and internal reconfiguration
Live Site & Clean Work
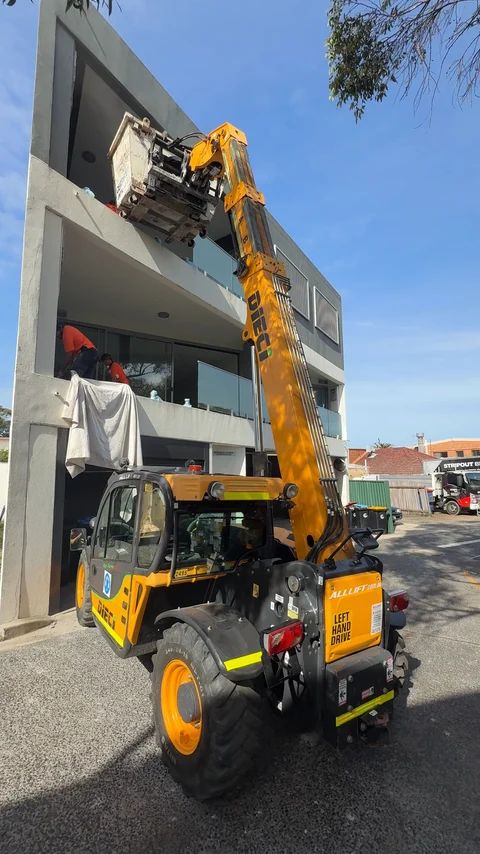
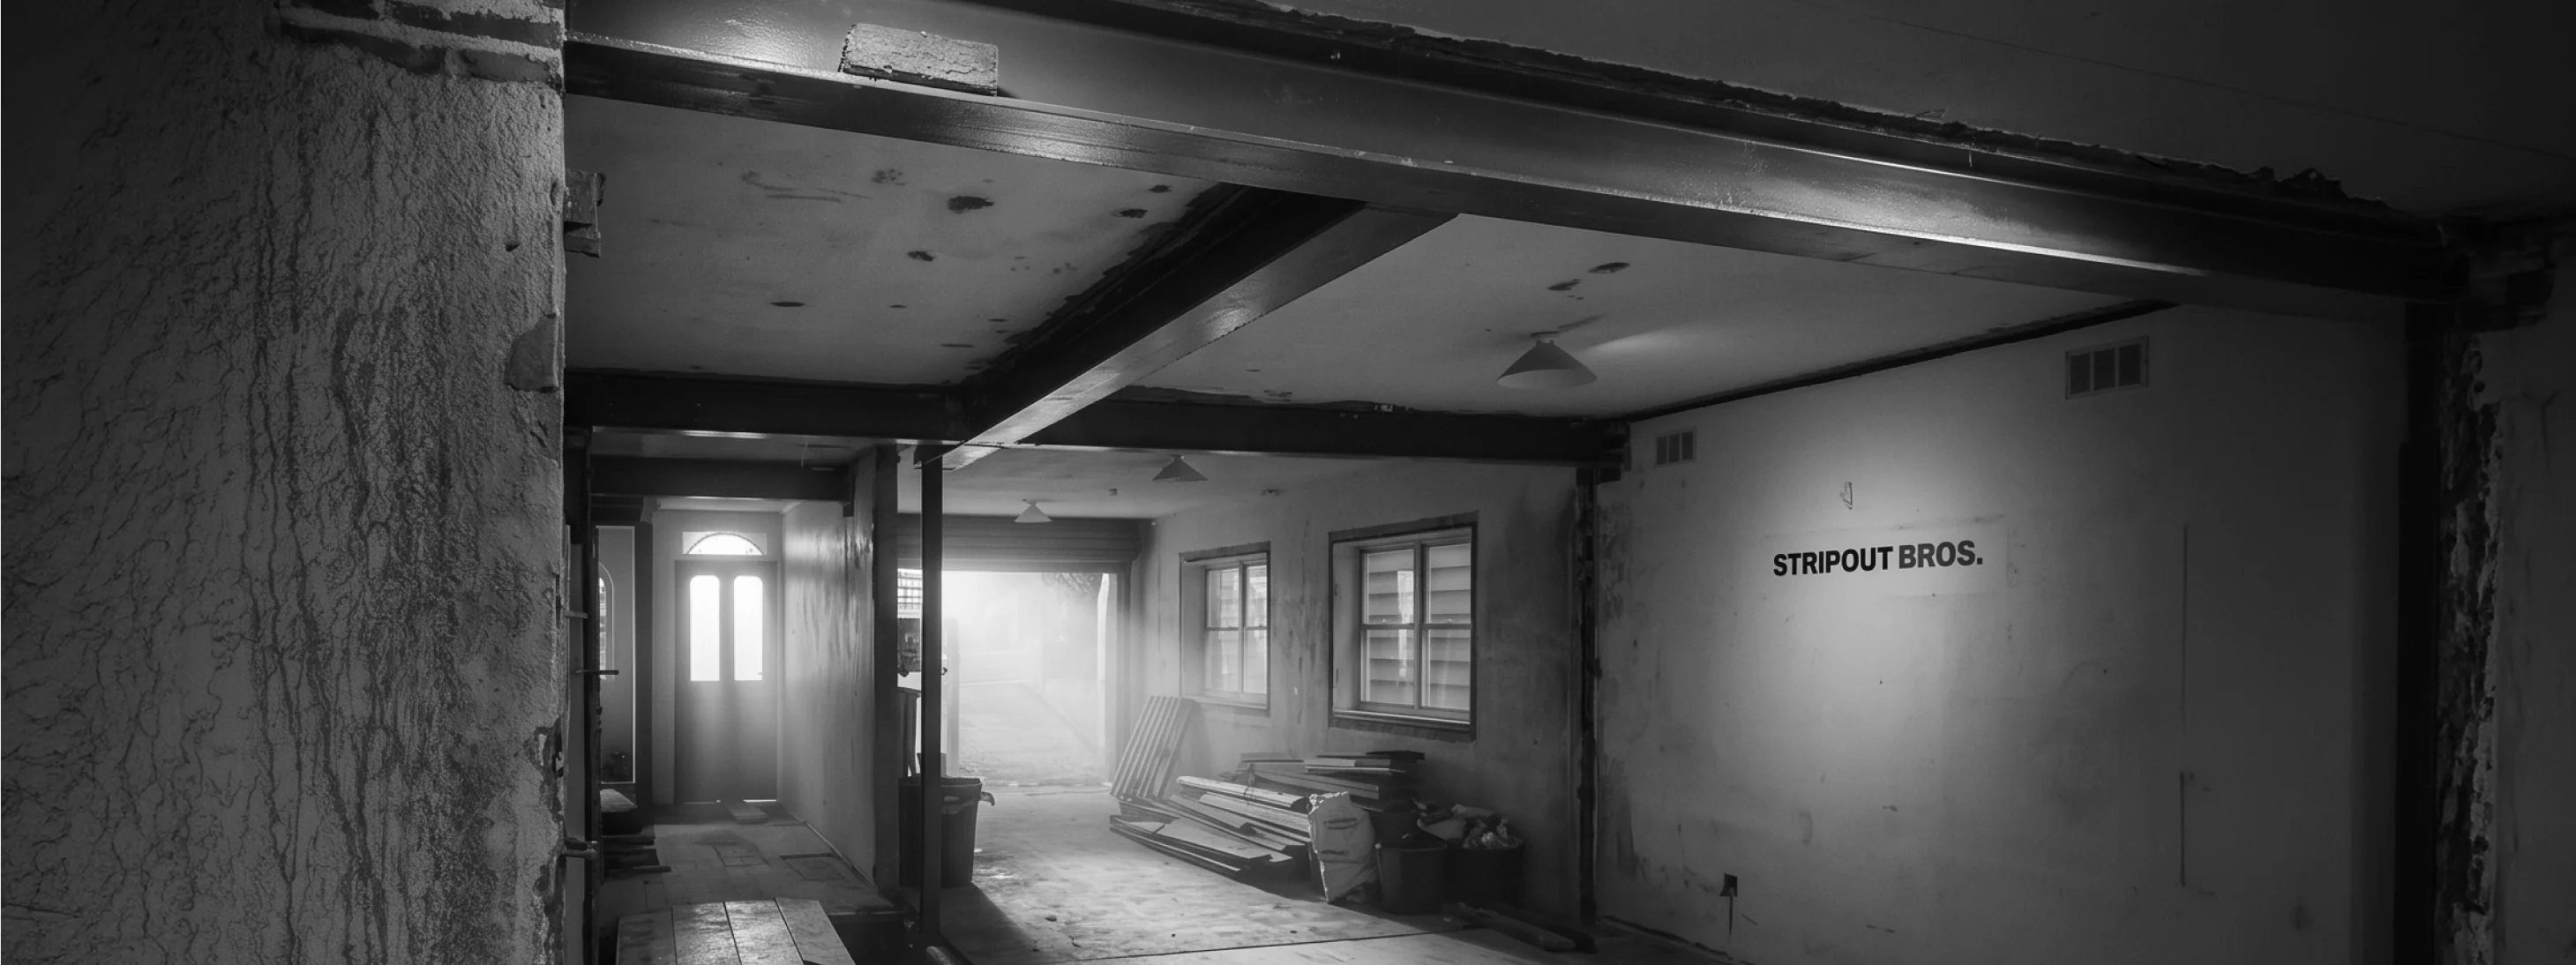
Most wall removals happen in live environments, homes people still live in, offices mid‑transition, shops trading around the works, so we build controls in from the start. Dust barriers, floor and fixture protection, noise windows and staged waste runs keep disruption down while still getting the heavy work done.
FAQS
Frequently Asked Questions
Got questions about approvals, engineering or timelines for wall removal? Our FAQ section breaks down those we hear the most.
Still have questions?
We’re here to help you!
What is a wall opening?

A wall opening is a doorway, archway, or larger gap cut into an existing wall to create access or improve flow between spaces. It can range from a simple doorway to a full open-plan knock-through.
How do I know if my wall is load-bearing?
Load-bearing walls typically run perpendicular to floor joists, sit above other walls, or align with beams and posts below. The only reliable way to confirm is a site inspection by a qualified professional, which we provide before any work starts.
Can any wall be removed?
Most walls can be removed or opened up, but structural walls need engineering, temporary support, and sometimes a new beam. We assess every wall on-site before confirming what's possible.
How much does wall removal cost?
Costs depend on wall type, size, hidden services, and whether engineering or steelwork is needed. We provide a fixed, itemised quote after a site visit so there are no surprises.
How long does wall removal take?
A simple non-structural wall removal can be done in a day. Structural openings with propping, demolition, and beam installation typically take 2–5 days depending on complexity.
Do I need council approval?
It depends on your council, building class, and whether the wall is structural. We help identify what approvals (CDC or DA) apply to your project before work begins.
What happens if the wall is structural?
We engage a structural engineer to design temporary propping and a permanent beam solution before any demolition starts. This keeps your home or building safe and compliant throughout the works.
Will there be lots of dust?
Wall removal does create dust, but we use dust screens, negative air units, and staged demolition to keep it contained. We also carry out a full clean-up at the end of every job.
Want to see how wall opening and removal fits into the bigger picture?
Head back to the Wall Openings hub to explore our wall openings and removal support services.
Learn MoreCONTACT
GET IN TOUCH
We’d love to hear about your next project. Whether it’s a wall opening, first enabling works, office floor, robotic work or full defit, send us your plans, photos or brief and Stripout Bros will come back with a clear scope and straight‑up quote.


OUR LATEST
Follow Us