Class 2 Wall Removal
Class 2 wall removal that respects how the building stands up. Stripout Bros delivers engineered wall removals and structural openings in Class 2 apartment buildings, combining design input, licensed capability and controlled methods so spaces can be re‑configured without compromising the structure or approvals.
WHAT IT INVOLVES
Understanding Class 2 Wall Removal
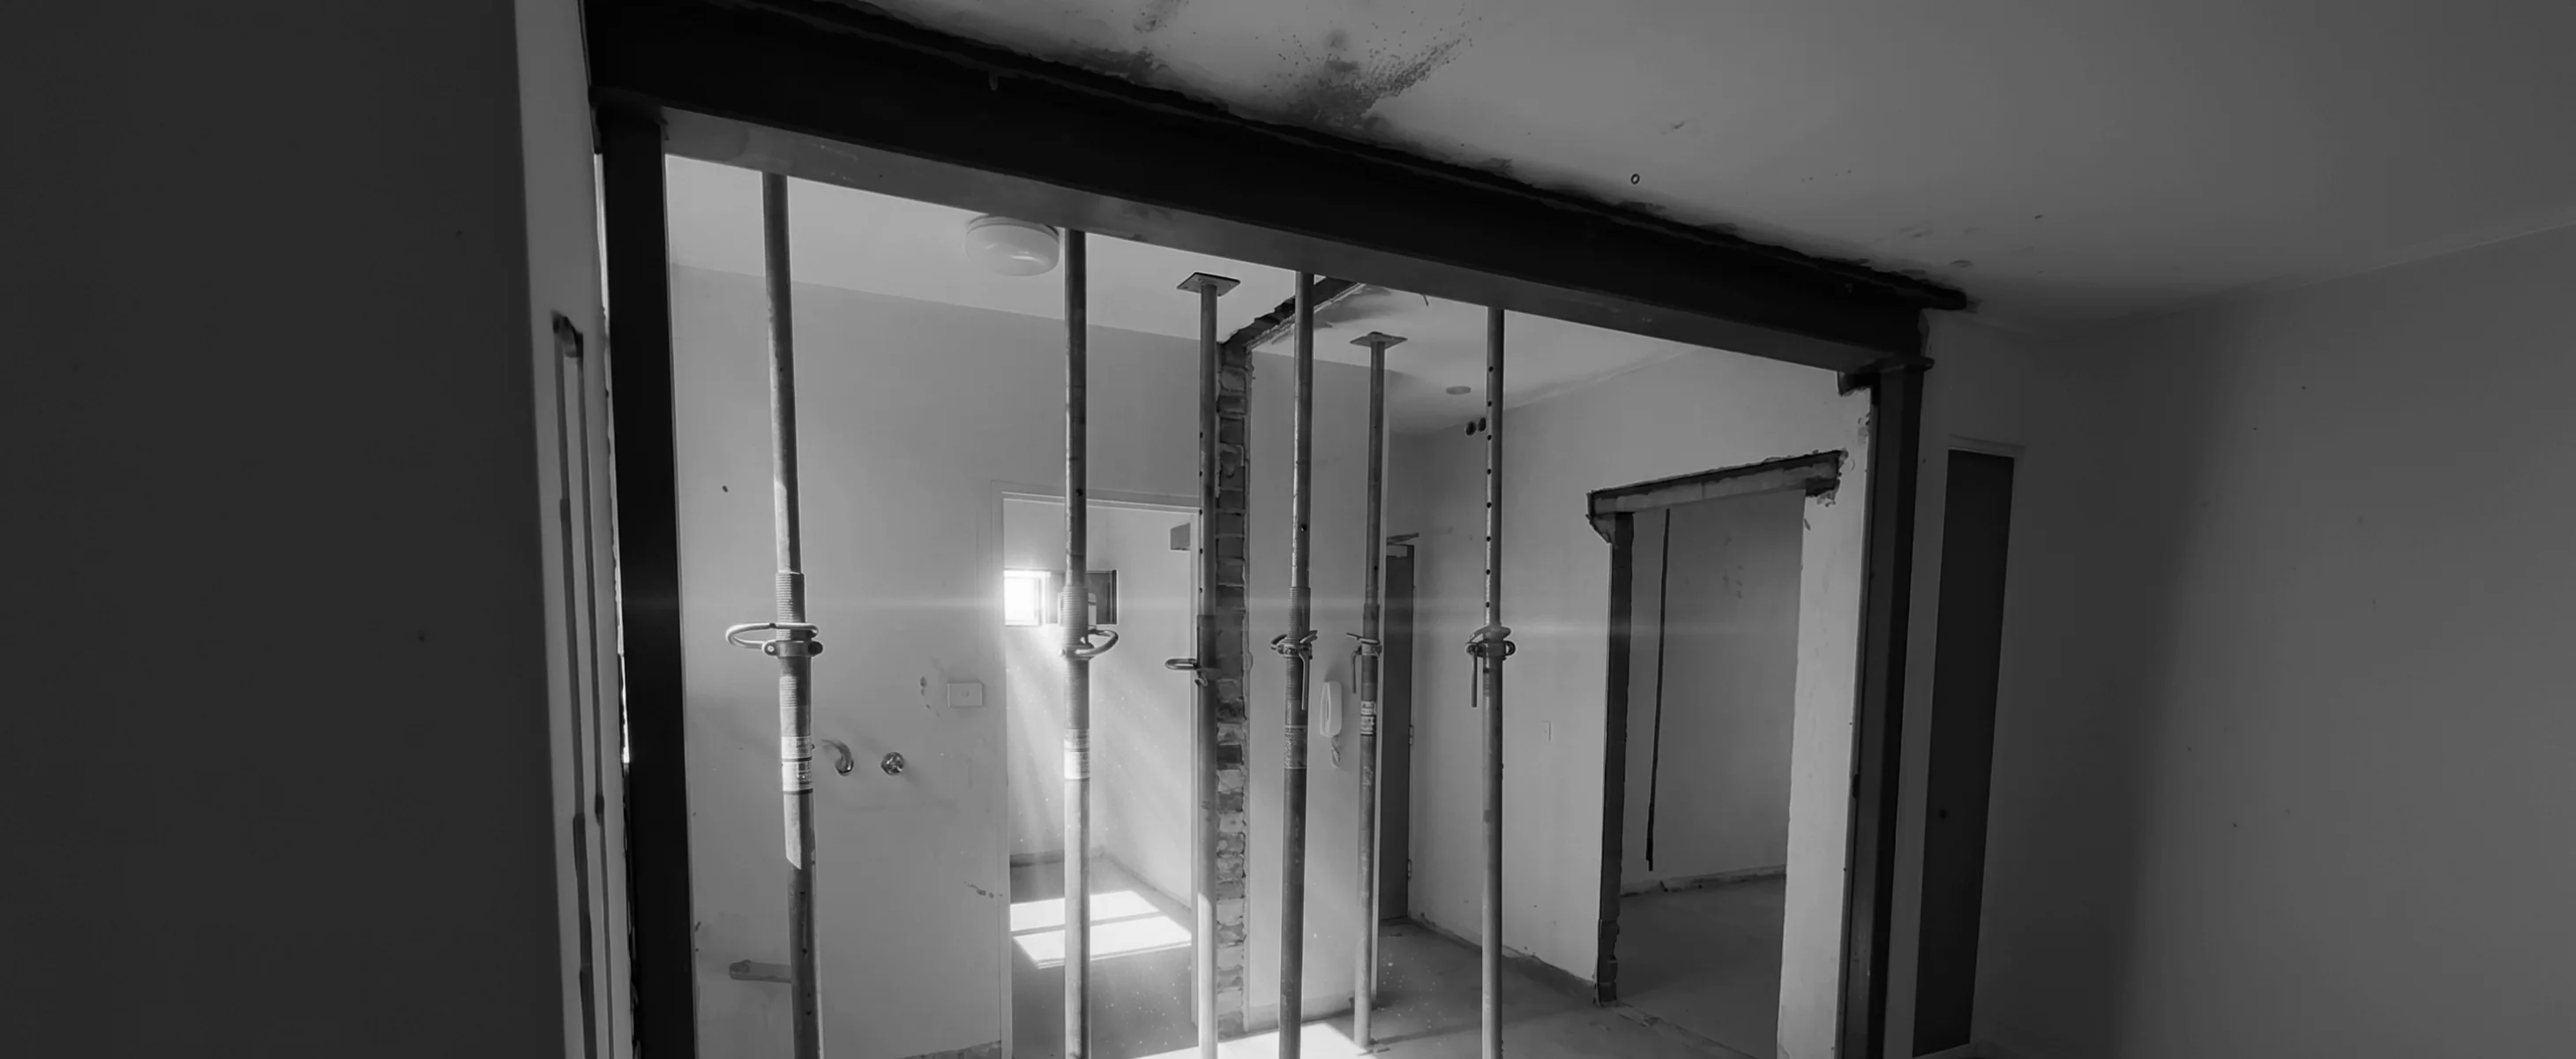
Class 2 wall removal covers the modification or removal of walls within multi‑unit residential buildings, often to create open‑plan living, improve circulation or update layouts. Depending on the wall’s role, this can include both non‑load‑bearing partitions and load‑bearing walls that require engineered support and certification. Because Class 2 assets are governed by specific codes and reforms, wall removal in these buildings demands a structured approach: confirmation of wall type, design for new supports where required, and execution under documented methods that align with regulatory and strata expectations.
Why Class 2 Is Different?
Wall removal in Class 2 buildings sits within a more complex environment than typical detached housing, with additional stakeholders and regulatory oversight.

Higher regulatory scrutiny
DBP, NCC and planning requirements drive the need for regulated designs, documentation and competent practitioners.
Shared structure and services
Changes in one lot can affect load paths, fire separation and services that serve multiple apartments.
Multiple stakeholders
Owners, strata committees, building managers and certifiers must align on scope, method and approvals.
Documentation and traceability
Designs, certificates, dilapidation reports and waste plans are often required to satisfy governance and future audits.
What's Included
Stripout Bros delivers Class 2 wall removal as a complete, documented service rather than isolated cutting works, helping owners and project teams move from concept to completion with clear steps
01
Planning & Assessment
Assessment of proposed wall removals, including site inspections and review of available drawings.
02
Structural Coordination
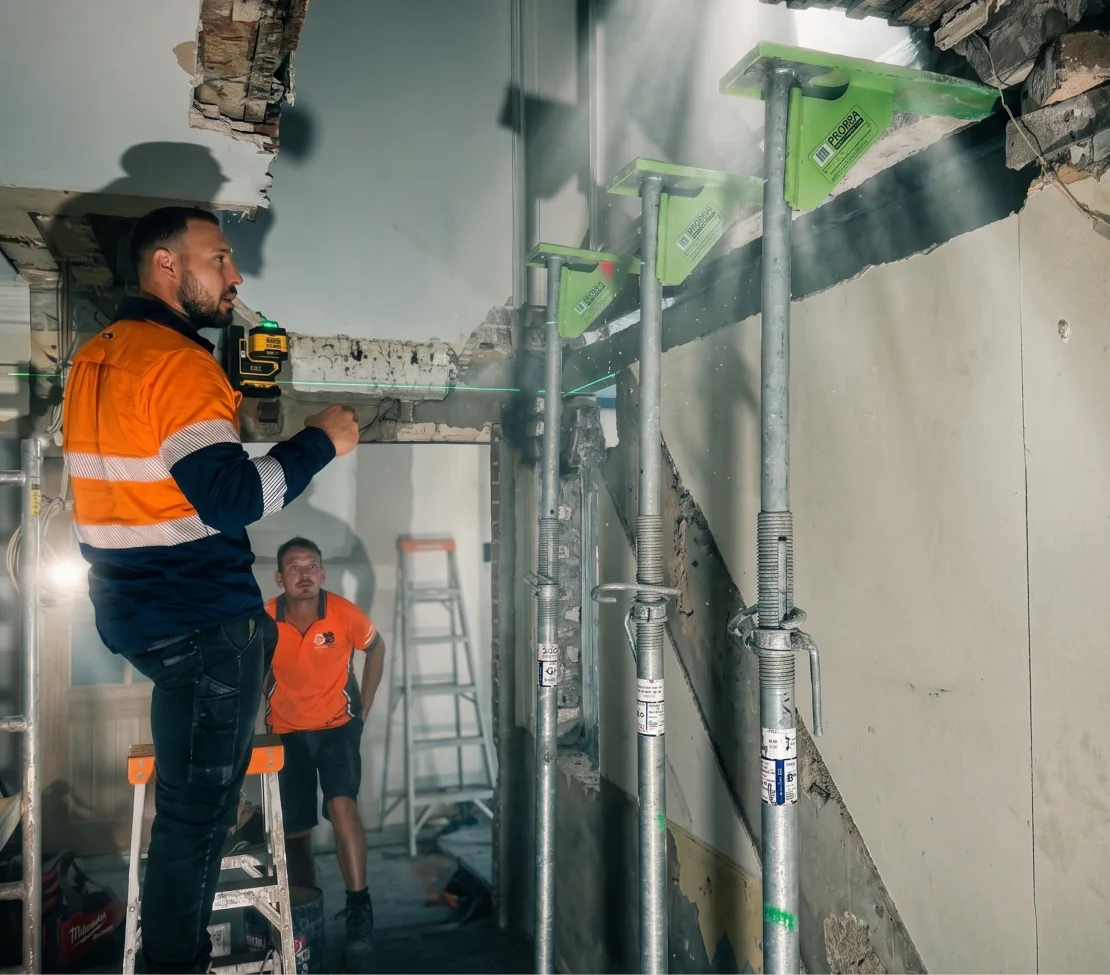
Coordination with structural designers or engineers to define openings, beams and support requirements.
03
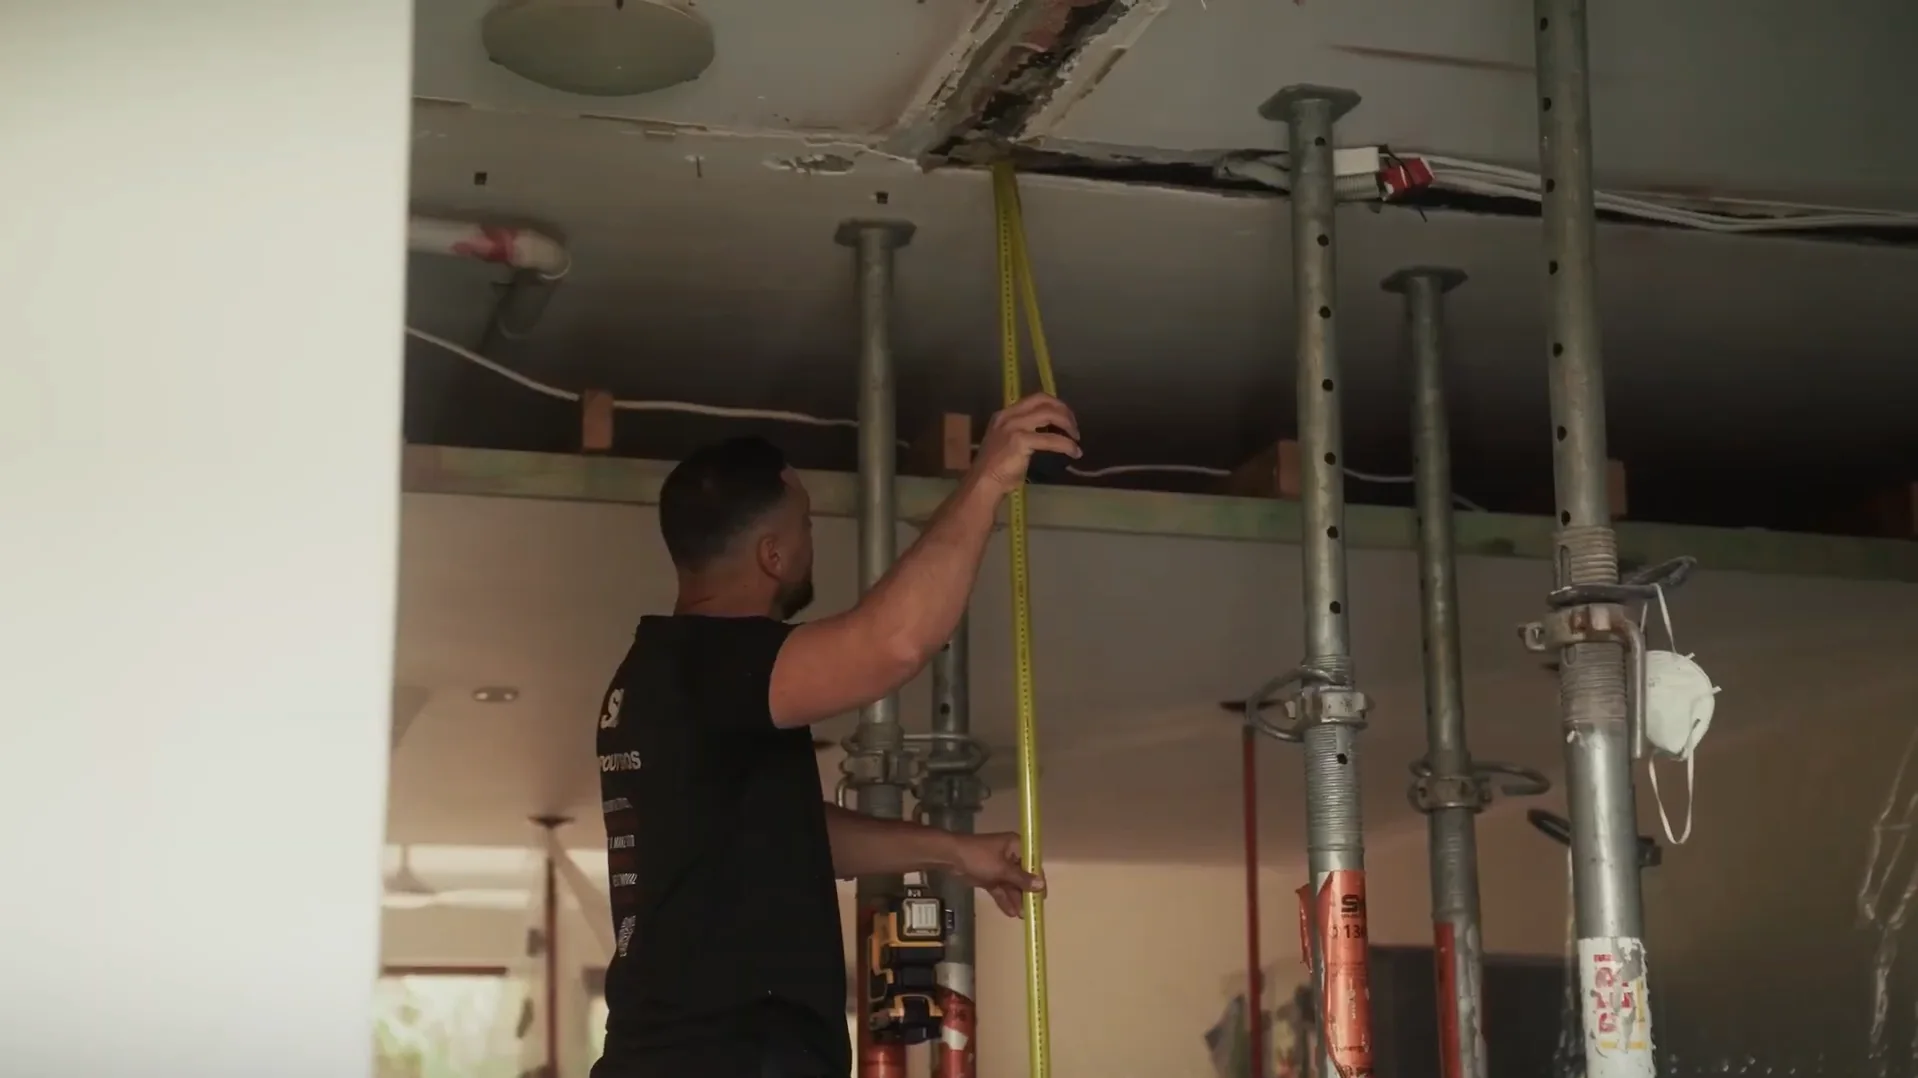
Temporary Support Systems
Implementation of temporary supports and protection measures prior to wall removal.
04
Precision Wall Removal
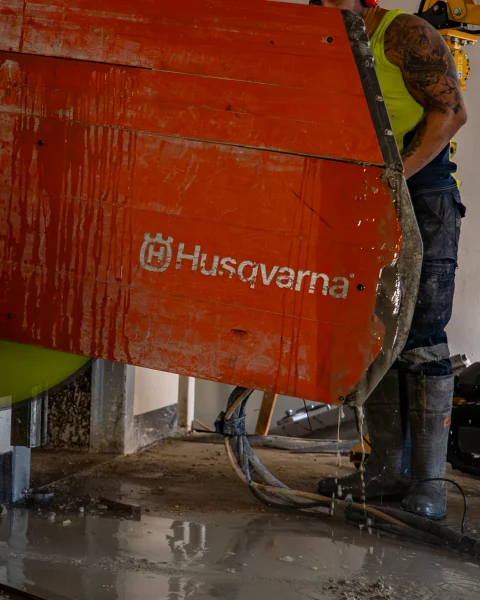
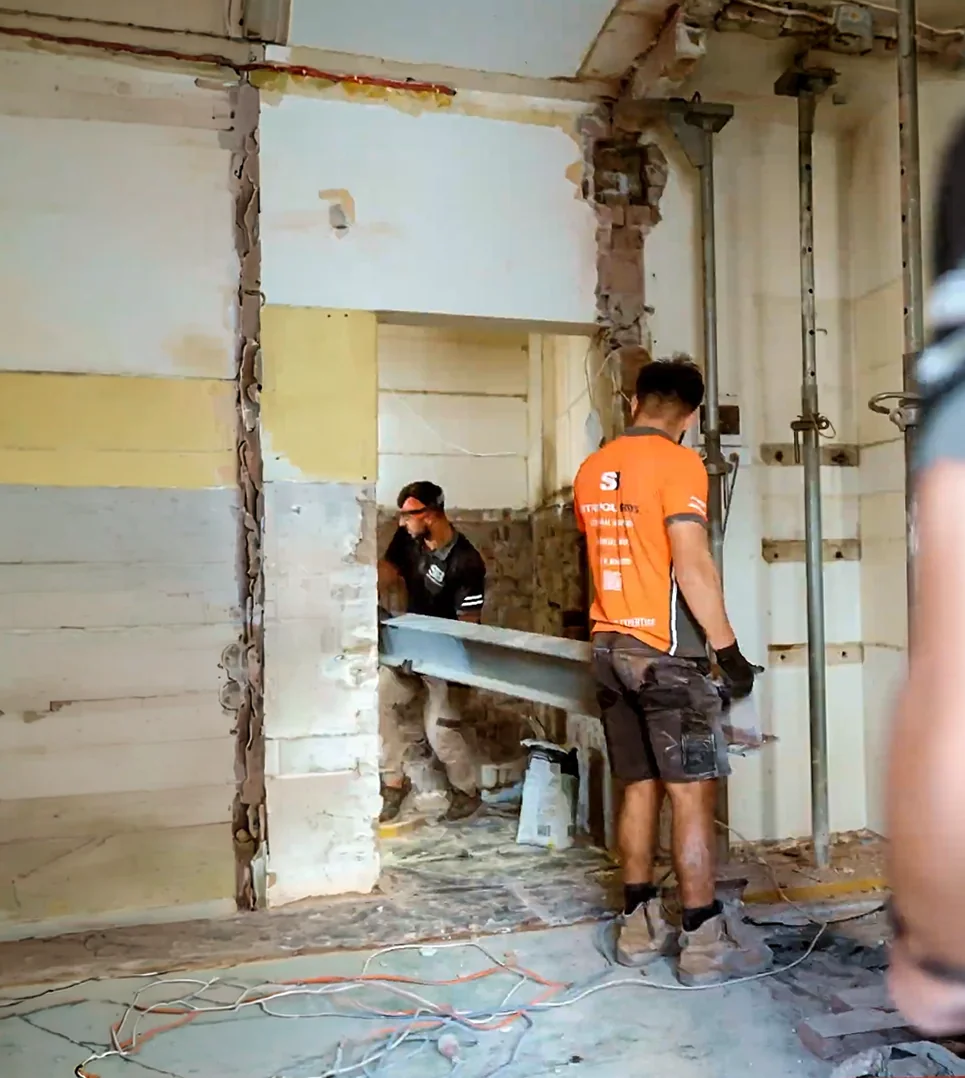
Controlled removal using appropriate cutting methods (e.g. wall sawing, saw‑cutting) to minimise impact on surrounding structure and finishes.
05
Integrated Project Delivery
Integration with stripout and waste management so demolition, removal and disposal are handled under one pathway.
06
Builder-Ready Handover
Clean‑up and handover of the modified space ready for builder works, with supporting documentation as required.
Our Process
Wall removal in Class 2 buildings is delivered through a staged process that aligns design, approvals and site execution.
01
Feasibility and design coordination
We review the proposed changes with owners and designers, confirm which walls are in scope and coordinate with engineers to define opening and support concepts.
02
Approvals and methodology
A wall removal methodology is prepared covering temporary works, cutting methods, services, noise/dust controls and documentation required by strata, certifiers or councils.planning.
03
Execution and verification
Our crew installs temporary supports, carries out the wall removal using controlled methods, and coordinates installation of beams or new structural elements as designed.
04
Clean‑up, certification and handover
We complete clean‑down, support inspections by designers/certifiers and provide documentation as required so builders can commence finishes and fit‑out.
ENGINEERING & COMPLIANCE
Safe Outcomes Start with Expert Coordination
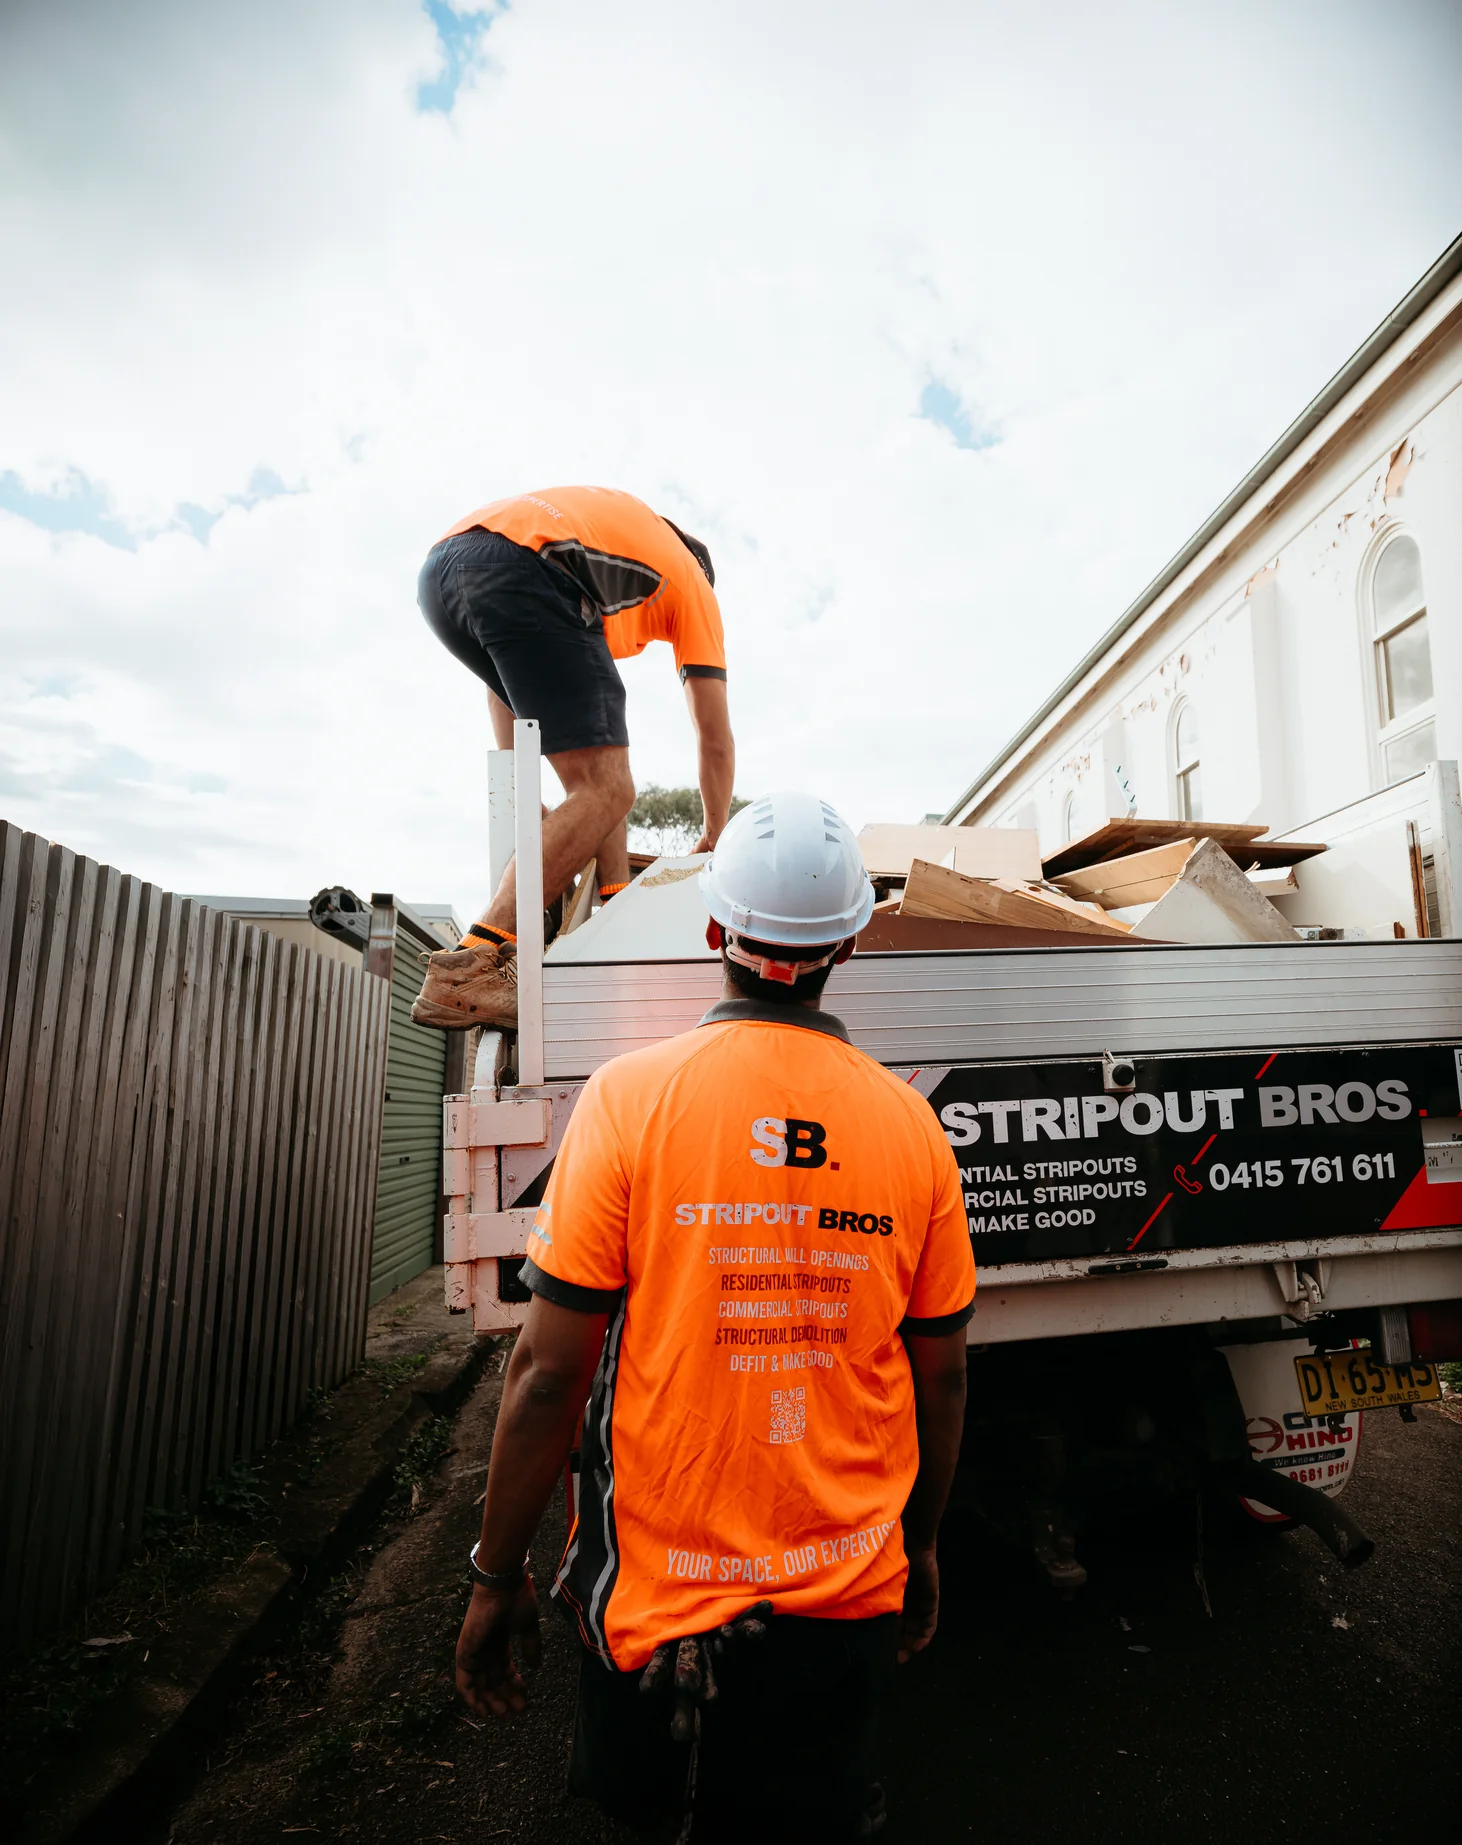
Stripout Bros treats Class 2 wall removal as an engineered activity, not just demolition. We work with registered designers and engineers to ensure load paths, fire separation and building elements remain compliant, and that the work aligns with current regulatory frameworks. Permits, dilapidation reports, waste management plans, neighbour notifications and adherence to standards such as AS 2601 are built into the process where relevant, giving strata, certifiers and owners the assurance they expect.
TYPICAL CLASS 2 PROJECTS
Creating Smarter, More Functional Living Spaces
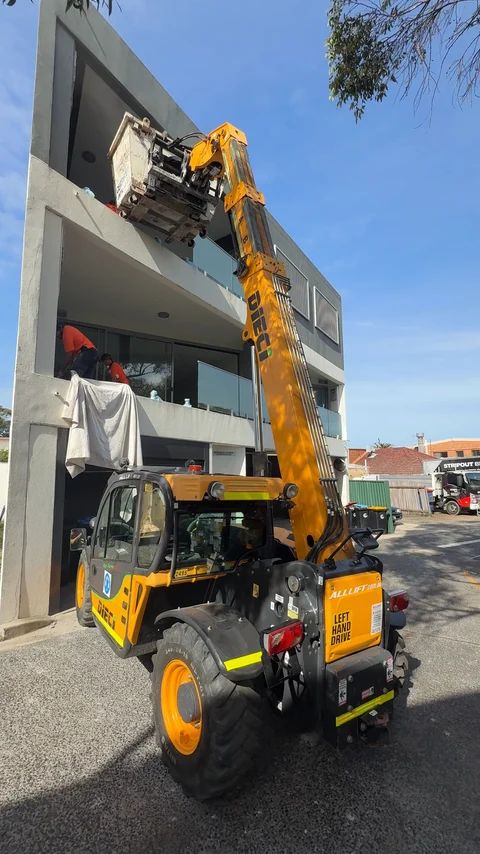
Common Class 2 wall removal scenarios include opening up living and kitchen zones within apartments, combining or re‑configuring bedrooms, creating wider connections to balconies or courtyards, and modifying circulation around cores and entries. We also support portfolio‑scale programs for developers or building owners where multiple apartments are being updated to new layouts, standardising methodology and documentation across the asset.
FAQS
Frequently Asked Questions
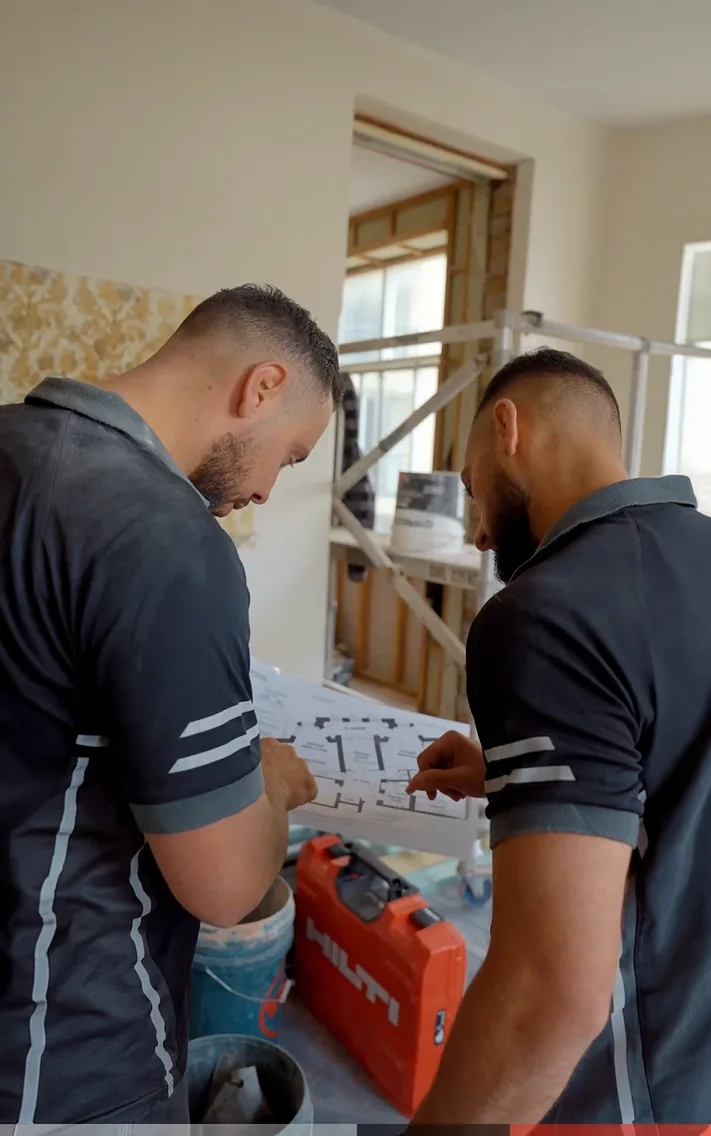
Owners and project teams often ask whether a particular wall can be removed, what approvals are required and how long the process will take. Our team can review your concept, liaise with designers and outline the steps, from assessment and engineering through to on‑site works, so you understand what is involved before committing.
Still have questions?
We’re here to help you!
What is a Class 2 building?

A Class 2 building is a multi-unit residential building, such as an apartment block, under the National Construction Code.
Can walls be removed in apartments?
Yes, but Class 2 buildings have stricter compliance requirements, including engineering and often strata approval.
Do I need a licensed Class 2 builder?
Yes, structural works in Class 2 buildings must be carried out or supervised by a licensed Class 2 builder, which we provide.
What engineering approvals are required?
Structural changes require certified engineering drawings and, in most cases, sign-off from your building's certifier.
How do strata approvals work?
Most structural works need strata committee or owners corporation approval before work can start, and we can help prepare the required documentation.
Can you manage the entire process from engineering to completion?
Yes, we manage engineering, approvals, demolition, and certification as one coordinated service for apartment structural works.
Browse Our Services
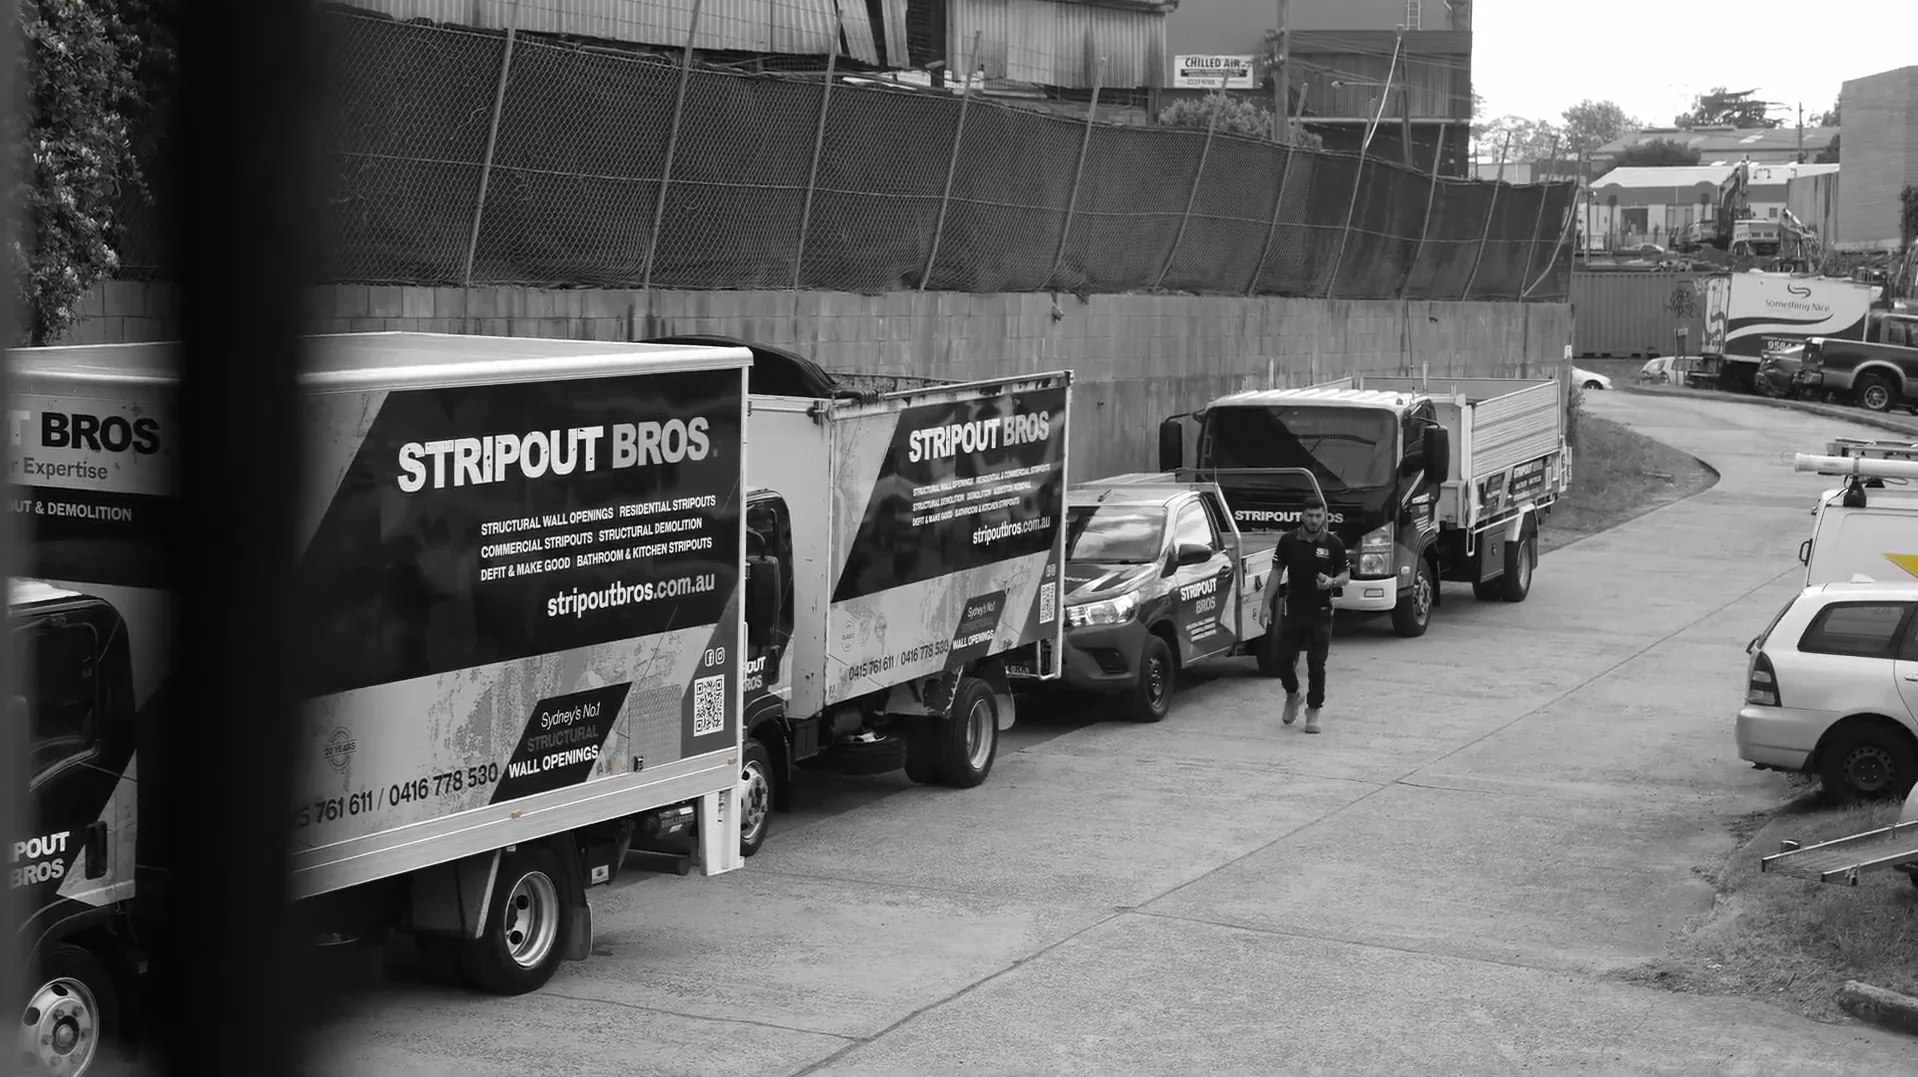
Class 2 wall removal sits within Stripout Bros’ structural and residential offering. Visit our main services hub to see how structural wall openings, internal stripouts, bathroom and kitchen demolition, concrete care and hazardous waste removal can be combined into a single, coordinated pathway for apartment and multi‑unit projects.
Learn MoreCONTACT
GET IN TOUCH
We’d love to hear about your next project. Whether it’s a wall opening, first enabling works, office floor, robotic work or full defit, send us your plans, photos or brief and Stripout Bros will come back with a clear scope and straight‑up quote.


OUR LATEST
Follow Us